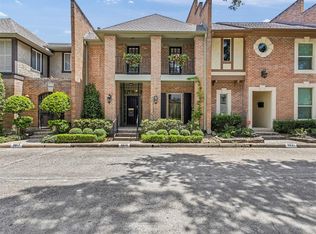
Exceptional value in desirable Woodlake Forest! This spacious 2-bedroom, 2.5-bath townhome offers
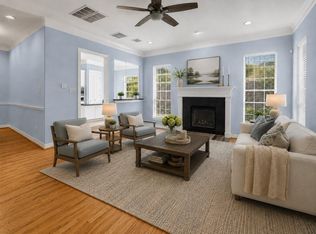
2,216 SF of light-filled living on a quiet, tree-lined street. The dramatic family room features soaring
ceilings and a wood-burning fireplace, while a glass-enclosed atrium brings natural light into the heart
of the home and creates a charming spot for morning coffee or a private garden retreat. The updated
kitchen offers granite counters, painted cabinetry and stainless appliances, plus a wet bar with wine
refrigerator for effortless entertaining. Upstairs, the generous primary suite features extensive
built-ins and an updated bath, while the secondary bedroom enjoys its own ensuite bath. Formal
dining, easy-care flooring, replaced front windows and an attached 2-car garage complete the home.
Enjoy the community pool, tennis and upcoming pickleball, convenient to Memorial, the Energy
Corridor, shopping and dining.
For sale
Price cut: $10K (8/21)
$375,000
9621 Longmont Dr, Houston, TX 77063
2beds
2,216sqft
Townhouse
Built in 1974
2,308 Square Feet Lot
$364,500 Zestimate®
$169/sqft
$208/mo HOA
What's special
- 62 days
- 161
- 12
Zillow last checked:
Listing updated:
Listed by:
Renee Leslie Bollato TREC #0561661 281-639-5982,
RE/MAX Elite Properties
Source: HAR,MLS#: 42977296
Facts & features
Interior
Bedrooms & bathrooms
- Bedrooms: 2
- Bathrooms: 3
- Full bathrooms: 2
- 1/2 bathrooms: 1
Primary bedroom
- Level: Second
- Area: 255
- Dimensions: 17 x 15
Bedroom
- Level: Second
- Area: 140
- Dimensions: 14 x 10
Dining room
- Level: First
- Area: 140
- Dimensions: 14 x 10
Living room
- Level: First
- Area: 440
- Dimensions: 22 x 20
Heating
- Electric
Cooling
- Ceiling Fan(s), Electric
Appliances
- Included: Disposal, Electric Oven, Microwave, Electric Range, Dryer, Refrigerator, Washer, Dishwasher, Washer/Dryer
- Laundry: Electric Dryer Hookup, Inside
Features
- Atrium, High Ceilings, Prewired for Alarm System, Wet Bar, All Bedrooms Up, Primary Bed - 2nd Floor
- Flooring: Laminate, Tile, Travertine
- Windows: Window Coverings
- Number of fireplaces: 1
- Fireplace features: Wood Burning
Interior area
- Total structure area: 2,216
- Total interior livable area: 2,216 sqft
Video & virtual tour
Property
Parking
- Total spaces: 2
- Parking features: Attached, Additional Parking, Auto Garage Door Opener
- Attached garage spaces: 2
Features
- Levels: Levels 1 and 2
- Stories: 2
- Patio & porch: Patio/Deck
Lot
- Size: 2,308 Square Feet
- Features: On Street
Details
- Parcel number: 1066620000006
Construction
Type & style
- Home type: Townhouse
- Architectural style: Traditional
- Property subtype: Townhouse
Materials
- Brick
- Foundation: Slab
- Roof: Composition
Condition
- New construction: No
- Year built: 1974
Utilities & green energy
- Sewer: Public Sewer
- Water: Public
Community & HOA
Community
- Security: Prewired for Alarm System
- Subdivision: Woodlake Forest
HOA
- Has HOA: Yes
- Amenities included: Pool, Tennis Court(s)
- HOA fee: $2,500 annually
Location
- Region: Houston
Financial & listing details
- Price per square foot: $169/sqft
- Tax assessed value: $360,061
- Annual tax amount: $7,652
- Date on market: 7/7/2026
- Listing terms: Cash,Conventional,FHA,VA Loan
Estimated market value
$364,500
$346,000 - $383,000
$2,594/mo
Price history
| Date | Event | Price |
|---|---|---|
| 8/21/2026 | Price change | $375,000-2.6%$169/sqft |
Source:  HAR #42977296 Report a problem HAR #42977296 Report a problem | ||
| 7/7/2026 | Price change | $385,000-2.5%$174/sqft |
Source: HAR #42977296 Report a problem | ||
| 5/15/2026 | Price change | $395,000-5.5%$178/sqft |
Source: HAR #66938043 Report a problem | ||
| 3/3/2026 | Price change | $418,000+49.8%$189/sqft |
Source: HAR #66938043 Report a problem | ||
| 11/6/2012 | Listed for sale | $279,000-1.8%$126/sqft |
Source: Prudential Anderson Properties #86032428 Report a problem | ||
| 9/1/2012 | Listing removed | $284,000$128/sqft |
Source: New Western Acquisitions #50185447 Report a problem | ||
| 7/18/2012 | Price change | $284,000-1.7%$128/sqft |
Source: New Western Acquisitions #50185447 Report a problem | ||
| 6/7/2012 | Listed for sale | $289,000$130/sqft |
Source: New Western Acquisitions #50185447 Report a problem | ||
Public tax history
| Year | Property taxes | Tax assessment |
|---|---|---|
| 2025 | $7,652 +3.7% | $360,061 +2.1% |
| 2024 | $7,378 -0.8% | $352,607 -4.5% |
| 2023 | $7,437 +1.5% | $369,102 +11% |
| 2022 | $7,323 | $332,596 +30.4% |
| 2021 | -- | $255,088 +7% |
| 2020 | $5,720 +0.3% | $238,407 +1.2% |
| 2019 | $5,704 -39% | $235,558 -32.4% |
| 2018 | $9,347 | $348,306 -5.9% |
| 2017 | $9,347 -0.1% | $369,990 |
| 2016 | $9,355 +56.9% | $369,990 +20.1% |
| 2015 | $5,964 | $308,024 +11.6% |
| 2014 | $5,964 | $276,036 +13.2% |
| 2013 | -- | $243,757 |
| 2012 | -- | $243,757 |
| 2011 | -- | $243,757 +16.9% |
| 2010 | -- | $208,500 |
| 2009 | -- | $208,500 |
| 2007 | -- | $208,500 -11.1% |
| 2006 | -- | $234,473 |
| 2005 | -- | $234,473 +8.4% |
| 2004 | -- | $216,300 +7.2% |
| 2003 | -- | $201,700 |
| 2002 | -- | $201,700 +4.4% |
| 2001 | -- | $193,200 +17.6% |
| 2000 | -- | $164,300 |
Find assessor info on the county website
Monthly payment
Est. payment
Payment breakdown
Explore the cost of this home by adjusting the details. Changes won't be saved.Climate risks
Neighborhood: Woodlake - Briarmeadow
Nearby schools
Schools provided by the listing agent
- Elementary: Emerson Elementary School (Houston)
- Middle: Revere Middle School
- High: Wisdom High School
Source: HAR. This data may not be complete. We recommend contacting the local school district to confirm school assignments for this home.


Similar homes
- $449,9002 bd3 ba2.2k sqft262 Sugarberry Cir, Houston, TX 77024For Sale
 MLS ID #33802413, Greg DeGeurin, De Geurin Realty, Inc.. HAR
 - $362,0003 bd3 ba1.6k sqft161 Litchfield Ln, Houston, TX 77024For Sale
 MLS ID #77606104, Hua Tian, Southwest Realty Group. HAR
 - $369,0003 bd4 ba2.6k sqft2819 Briarhurst Park, Houston, TX 77057For Sale
 MLS ID #9131535, Peggy O'Connor, CB&A, Realtors. HAR
 - $275,0003 bd3 ba1.8k sqft6351 Briar Rose Dr #149, Houston, TX 77057For Sale
 MLS ID #12514841, Jill Almai, Compass RE Texas, LLC - The Heights. HAR
