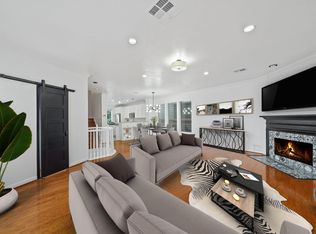
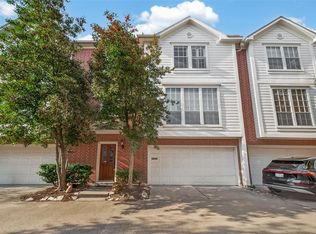
Stunning 3-story townhome in the heart of Midtown Houston! Tucked behind a gated driveway with controlled access, this home offers privacy plus a private courtyard and attached 2-car garage. First floor features a bedroom that flexes easily as a home office. The second floor is a bright, open-concept layout with a large kitchen, breakfast area, living and dining space, and a cozy fireplace perfect for entertaining. Upstairs, the primary suite impresses with a jetted tub, oversized shower, dual sinks and walk-in closet, plus a second guest bedroom with its own ensuite bath and a convenient laundry area. All appliances stay, and a brand-new roof adds real value and peace of mind. Located just minutes from Downtown, Toyota Center, Daikin Park, the Museum District, EaDo, and Montrose, Med Center, UH, Rice with easy access to the METRORail Red Line is blocks to to some of Houston's best restaurants, parks, and urban energy. A rare blend of privacy, space, and unbeatable Midtown location!
For sale
$375,000
2256 La Branch St, Houston, TX 77002
3beds
2,151sqft
Townhouse
Built in 2001
1,494 Square Feet Lot
$362,000 Zestimate®
$174/sqft
$204/mo HOA
What's special
Private courtyardLiving and dining spaceJetted tubLarge kitchenWalk-in closetConvenient laundry areaAll appliances stay
- 17 days |
- 162 |
- 8 |
Likely to sell faster than
Zillow last checked:
Listing updated:
Listed by:
Susan Mckinney TREC #0485423 713-272-2000,
League Agency,
Lyonel Anderson TREC #0706647 281-502-5757,
League Agency
Source: HAR,MLS#: 69001919
Facts & features
Interior
Bedrooms & bathrooms
- Bedrooms: 3
- Bathrooms: 3
- Full bathrooms: 2
- 1/2 bathrooms: 1
Rooms
- Room types: Utility Room
Primary bedroom
- Level: Third
- Area: 272
- Dimensions: 17x16
Bedroom
- Level: First
- Area: 196
- Dimensions: 14x14
Bedroom
- Level: Third
- Area: 140
- Dimensions: 14x10
Breakfast
- Level: Second
- Area: 70
- Dimensions: 10x7
Dining room
- Level: Second
- Area: 273
- Dimensions: 21x13
Kitchen
- Level: Second
- Area: 130
- Dimensions: 13x10
Living room
- Level: Second
- Area: 294
- Dimensions: 21x14
Utility room
- Level: Third
- Area: 42
- Dimensions: 7x6
Heating
- Natural Gas
Cooling
- Ceiling Fan(s), Electric
Appliances
- Included: Disposal, Refrigerator, Electric Oven, Oven, Microwave, Gas Cooktop, Dryer, Full Size, Washer, Dishwasher, Washer/Dryer
- Laundry: Gas Dryer Hookup, Inside
Features
- Crown Molding, Formal Entry/Foyer, 1 Bedroom Down - Not Primary BR, En-Suite Bath, Primary Bed - 3rd Floor, Walk-In Closet(s)
- Flooring: Carpet, Tile, Wood
- Windows: Window Coverings
- Number of fireplaces: 1
- Fireplace features: Gas Log
Interior area
- Total structure area: 2,151
- Total interior livable area: 2,151 sqft
Property
Parking
- Total spaces: 2
- Parking features: Electric Gate, Driveway Gate, Attached, Assigned, Auto Garage Door Opener, Secured, Unassigned
- Attached garage spaces: 2
Features
- Levels: Levels 1, 2 and 3
- Stories: 3
- Patio & porch: Patio/Deck
- Exterior features: Side Green Space, Side Yard, Courtyard
- Has spa: Yes
- Fencing: Fenced,Partial
Lot
- Size: 1,494 Square Feet
- Features: Back Yard, On Street
Details
- Parcel number: 1215300010014
Construction
Type & style
- Home type: Townhouse
- Architectural style: Traditional
- Property subtype: Townhouse
Materials
- Brick, Cement Siding
- Foundation: Slab
- Roof: Composition
Condition
- New construction: No
- Year built: 2001
Utilities & green energy
- Sewer: Public Sewer
- Water: Public
Community & HOA
Community
- Subdivision: La Branch Street Townhomes
HOA
- Has HOA: Yes
- HOA fee: $2,451 annually
Location
- Region: Houston
Financial & listing details
- Price per square foot: $174/sqft
- Tax assessed value: $393,542
- Annual tax amount: $8,828
- Date on market: 8/4/2026
- Listing terms: Cash,Conventional,FHA,VA Loan
- Exclusions: None
- Ownership: Full Ownership
- Road surface type: Concrete
Estimated market value
$362,000
$344,000 - $380,000
$2,884/mo
Price history
| Date | Event | Price |
|---|---|---|
| 8/4/2026 | Listed for rent | $2,600-16.1%$1/sqft |
Source:  HAR #4534275 Report a problem HAR #4534275 Report a problem | ||
| 4/7/2024 | Listing removed | -- |
Source: Zillow Rentals Report a problem | ||
| 4/5/2024 | Listed for rent | $3,100$1/sqft |
Source: Zillow Rentals Report a problem | ||
| 8/25/2016 | Sold | -- |
Source: Agent Provided Report a problem | ||
| 7/13/2016 | Pending sale | $334,900$156/sqft |
Source: IndyQuest Properties #93568594 Report a problem | ||
| 6/30/2016 | Listed for sale | $334,900+40.1%$156/sqft |
Source: IndyQuest Properties #93568594 Report a problem | ||
| 7/14/2012 | Listing removed | $239,000$111/sqft |
Source: Better Homes and Gardens Real Estate Gary Greene #39464914 Report a problem | ||
| 6/12/2012 | Pending sale | $239,000$111/sqft |
Source: Prudential Gary Greene, Realtors #39464914 Report a problem | ||
| 3/22/2012 | Price change | $239,000-3.6%$111/sqft |
Source: Buena Vista Management Co. #58476204 Report a problem | ||
| 2/17/2012 | Price change | $247,900-0.8%$115/sqft |
Source: Buena Vista Management Co. #58476204 Report a problem | ||
| 2/4/2012 | Price change | $249,900-2.7%$116/sqft |
Source: Buena Vista Management Co. #58476204 Report a problem | ||
| 12/31/2011 | Listed for sale | $256,900-3.1%$119/sqft |
Source: Buena Vista Management Co. #58476204 Report a problem | ||
| 3/11/2010 | Listing removed | $265,000$123/sqft |
Source: Prudential Real Estate #67916686 Report a problem | ||
| 2/22/2010 | Listed for sale | $265,000$123/sqft |
Source: Prudential Real Estate #67916686 Report a problem | ||
Public tax history
| Year | Property taxes | Tax assessment |
|---|---|---|
| 2025 | $4,638 -13.4% | $393,542 +6.1% |
| 2024 | $5,353 +13.7% | $371,000 -3.3% |
| 2023 | $4,707 -8.2% | $383,673 +6.3% |
| 2022 | $5,130 | $360,912 +8.7% |
| 2021 | -- | $332,034 +1.8% |
| 2020 | $5,586 -1.3% | $326,063 +6.6% |
| 2019 | $5,659 -15.7% | $306,000 -7.3% |
| 2018 | $6,713 | $330,000 |
| 2017 | $6,713 +7.5% | $330,000 -7.9% |
| 2016 | $6,243 -22.4% | $358,481 |
| 2015 | $8,044 | $358,481 +19.8% |
| 2014 | $8,044 | $299,166 +29.4% |
| 2013 | -- | $231,142 |
| 2012 | -- | $231,142 |
| 2011 | -- | $231,142 |
| 2010 | -- | $231,142 |
| 2009 | -- | $231,142 -2.7% |
| 2008 | -- | $237,484 +2.6% |
| 2007 | -- | $231,374 +16.8% |
| 2006 | -- | $198,107 -9.5% |
| 2005 | -- | $219,000 |
| 2004 | -- | $219,000 |
| 2003 | -- | $219,000 |
| 2002 | -- | $219,000 |
Find assessor info on the county website
Monthly payment
Est. payment
Payment breakdown
Explore the cost of this home by adjusting the details. Changes won't be saved.Climate risks
Neighborhood: Midtown
Nearby schools
GreatSchools rating
- 6/10Gregory-Lincoln Ed CenterGrades: PK-8Distance: 1.3 mi
- 6/10Lamar High SchoolGrades: 9-12Distance: 3.5 mi
Schools provided by the listing agent
- Elementary: Gregory-Lincoln Elementary School
- Middle: Gregory-Lincoln Middle School
- High: Lamar High School (Houston)
Source: HAR. This data may not be complete. We recommend contacting the local school district to confirm school assignments for this home.
- $374,5003 bd2 ba2.1k sqft2258 La Branch St, Houston, TX 77002Off Market
- $367,8003 bd4 ba2.4k sqft2254 La Branch St, Houston, TX 77002Off Market
- $--3 bd3 ba2.1k sqft2250 La Branch St, Houston, TX 77002Sold
- $397,0003 bd3 ba2.5k sqft2263 Austin St, Houston, TX 77002Off Market
- $356,8003 bd3 ba2.1k sqft2260 La Branch St, Houston, TX 77002Off Market
- $2,3003 bd3 ba2.1k sqft2248 La Branch St, Houston, TX 77002For Rent
- $357,6003 bd3 ba2.1k sqft2252 La Branch St, Houston, TX 77002Off Market
- $331,4003 bd2 ba1.9k sqft2259 Austin St, Houston, TX 77002Off Market
A local agent can set up tours, give advice and negotiate with sellers.
Similar homes
- $385,0003 bd4 ba2.3k sqft2604 Chenevert St, Houston, TX 77004For Sale
 MLS ID #46904358, James Krueger, Corcoran Prestige Realty. HAR
 - $369,9953 bd4 ba2k sqft2320 Emancipation Ave, Houston, TX 77004For Sale
 MLS ID #10149527, Jemila Winsey, Real Broker, LLC. HAR
 - $319,0002 bd3 ba1.9k sqft2304 Jackson St, Houston, TX 77004For Sale
 MLS ID #62275205, Angelique Pereira, AARE. HAR
 - $439,5003 bd4 ba2.3k sqft1318 Goliad St, Houston, TX 77007For Sale
 MLS ID #75315821, Jessie Singh, JSingh Homes. HAR
 - $395,0002 bd3 ba1.7k sqft811 W Heights Hollow Ln, Houston, TX 77007For SaleMLS ID #81625350, Clare Byrd, Mavenly Homes. HAR
- $370,0003 bd3 ba2.4k sqft5917 Dolores St APT D, Houston, TX 77057For SaleMLS ID #13103219, Eren Yesildas, Keller Williams Memorial. HAR
- $385,0002 bd3 ba1.9k sqft1510 Crockett St Unit B, Houston, TX 77007For SaleMLS ID #57091438, Evan Mangan, Orchard Brokerage. HAR
- $475,0003 bd4 ba2.4k sqft5213 Blossom St Unit A, Houston, TX 77007For SaleMLS ID #37672956, Patricia Sepulveda, PRG, Realtors. HAR
- $350,0003 bd3 ba2.2k sqft2905 Rosewood St, Houston, TX 77004For SaleMLS ID #24215933, Bertha Saenz, eXp Realty LLC. HAR
- $389,0003 bd4 ba1.9k sqft4411 Koehler St Unit E, Houston, TX 77007For SaleMLS ID #72585910, Tyler Page, Bradley Page, Broker. HAR
- $389,0003 bd4 ba2.6k sqft1807 Stacy Crst, Houston, TX 77008For SaleMLS ID #13008874, Jena Turner, eXp Realty LLC. HAR
- $440,0003 bd4 ba2.1k sqft1307 Prospect St, Houston, TX 77004For SaleMLS ID #87742921, Nancy Wey, RE/MAX Grand. HAR
- $500,0003 bd4 ba2.2k sqft544 Bomar St, Houston, TX 77006For SaleMLS ID #88021046, Debbie Callan, Martha Turner Sotheby's International Realty. HAR
- $419,9003 bd4 ba2.3k sqft1110 Birdsall St, Houston, TX 77007For SaleMLS ID #90152078, Sharlene Abghary, Urban Access Properties. HAR
- $478,9003 bd3 ba2.1k sqft3917 Blossom St, Houston, TX 77007For SaleMLS ID #83426034, Katherine Weatherford, World Wide Realty,LLC. HAR
- $369,9003 bd3 ba2.1k sqft5911 Petty St, Houston, TX 77007For SaleMLS ID #83356531, Travis Edmunds, Coldwell Banker Realty - The Woodlands. HAR
- $389,5003 bd4 ba2.2k sqft1415 Birdsall St, Houston, TX 77007For SaleMLS ID #43249930, Jonathan Kim, HomePlus Realty Group. HAR
- $429,0003 bd3 ba2k sqft2615 W Dallas St, Houston, TX 77019For SaleMLS ID #32058657, Scott Simmons, Better Homes and Gardens Real Estate Gary Greene - Cypress. HAR
- $425,0003 bd3 ba3k sqft5913 Dolores St APT B, Houston, TX 77057For SaleMLS ID #81525922, Azalia Benjamin-Mathis, Bloom & Prosper Realty. HAR
- $449,0002 bd3 ba2.9k sqft1316 Cleburne St APT B, Houston, TX 77004For SaleMLS ID #35368897, Rochelle Barrow, Berkshire Hathaway HomeServices Premier Properties. HAR
