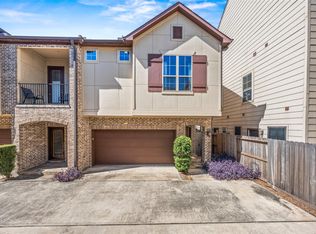
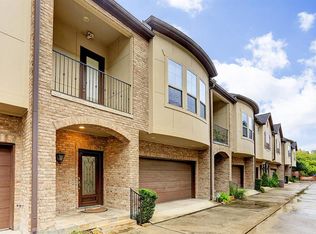
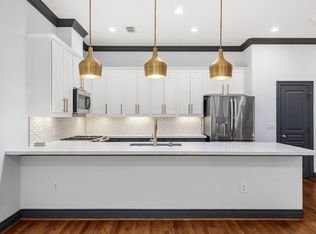
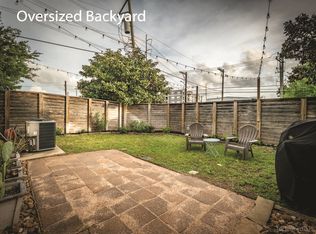
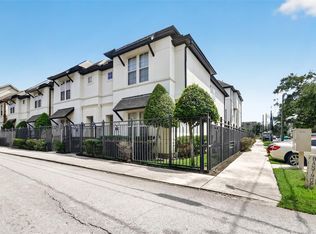
Experience the convenience in this pristine 3 bedroom, 2 bath townhome in a gated EaDo community. Enjoy walkability to major sporting venues, popular restaurants and the METRORail. The home features hardwood floors, 10' ceilings, a paver patio and low maintenance artificial turf. The spacious open-concept kitchen and living area offers granite counters, stainless steel appliances, a gas range, wine chiller and abundant storage within beautiful cherry cabinets. No flooding reported.
For sale
$349,900
1222 Sampson St, Houston, TX 77003
3beds
1,501sqft
Townhouse
Built in 2008
1,568 Square Feet Lot
$344,500 Zestimate®
$233/sqft
$225/mo HOA
What's special
Low maintenance artificial turfHardwood floorsStainless steel appliancesPaver patioGranite countersWine chillerGas range
- 10 days
- 77
- 10
Likely to sell faster than
Zillow last checked:
Listing updated:
Listed by:
Tamie Boyd TREC #0623345 281-772-3988,
The Village Realty Group
Source: HAR,MLS#: 22823598
Facts & features
Interior
Bedrooms & bathrooms
- Bedrooms: 3
- Bathrooms: 2
- Full bathrooms: 2
Primary bedroom
- Level: Second
- Area: 192
- Dimensions: 12 x 16
Bedroom
- Level: First
- Area: 130
- Dimensions: 10 x 13
Bedroom
- Level: First
- Area: 120
- Dimensions: 10 x 12
Kitchen
- Level: Second
- Area: 162
- Dimensions: 18 x 9
Heating
- Natural Gas
Cooling
- Ceiling Fan(s), Electric
Appliances
- Included: Disposal, Refrigerator, Gas Oven, Microwave, Gas Range, Dishwasher
- Laundry: Electric Dryer Hookup, Gas Dryer Hookup, Inside
Features
- Balcony, Crown Molding, High Ceilings, 2 Bedrooms Down, 1 Bedroom Up
- Flooring: Carpet, Stone, Wood
- Windows: Insulated/Low-E windows
Interior area
- Total structure area: 1,501
- Total interior livable area: 1,501 sqft
Video & virtual tour
Property
Parking
- Total spaces: 2
- Parking features: Electric Gate, Driveway Gate, Attached, Auto Garage Door Opener
- Attached garage spaces: 2
Features
- Levels: All Levels
- Stories: 2
Lot
- Size: 1,568 Square Feet
- Features: Other
Details
- Parcel number: 1297780010025
Construction
Type & style
- Home type: Townhouse
- Architectural style: Traditional
- Property subtype: Townhouse
Materials
- Brick, Stucco
- Foundation: Slab
- Roof: Composition
Condition
- New construction: No
- Year built: 2008
Utilities & green energy
- Sewer: Public Sewer
- Water: Public
Green energy
- Energy efficient items: Thermostat, HVAC
Community & HOA
Community
- Subdivision: Polk Ave Gardens
HOA
- Amenities included: Controlled Access
- HOA fee: $2,700 annually
Location
- Region: Houston
Financial & listing details
- Price per square foot: $233/sqft
- Tax assessed value: $323,238
- Annual tax amount: $7,274
- Date on market: 10/22/2026
- Listing terms: Cash,Conventional
- Ownership: Full Ownership
- Road surface type: Concrete
Estimated market value
$344,500
$327,000 - $362,000
$2,173/mo
Price history
| Date | Event | Price |
|---|---|---|
| 10/22/2026 | Listed for sale | $349,900+18.7%$233/sqft |
Source:  HAR #22823598 Report a problem | ||
| 2/7/2020 | Listing removed | $294,900$196/sqft |
Source: Hunter Real Estate Group #59558006 Report a problem | ||
| 1/20/2020 | Pending sale | $294,900$196/sqft |
Source: Hunter Real Estate Group #59558006 Report a problem | ||
| 12/6/2019 | Listed for sale | $294,900+13.4%$196/sqft |
Source: Hunter Real Estate Group #59558006 Report a problem | ||
| 10/21/2013 | Listing removed | $260,000$173/sqft |
Source: Keller Williams Houston Metropolitan #85476724 Report a problem | ||
| 10/11/2013 | Pending sale | $260,000$173/sqft |
Source: Keller Williams Houston Metropolitan #85476724 Report a problem | ||
| 10/9/2013 | Price change | $260,000-1.1%$173/sqft |
Source: Keller Williams Houston Metropolitan #85476724 Report a problem | ||
| 9/29/2013 | Listed for sale | $263,000$175/sqft |
Source: Keller Williams Realty Metropolitan #85476724 Report a problem | ||
Public tax history
| Year | Property taxes | Tax assessment |
|---|---|---|
| 2025 | $4,276 -11.3% | $323,238 -4.7% |
| 2024 | $4,819 +5.3% | $339,190 -3.8% |
| 2023 | $4,577 -8.5% | $352,502 +9.5% |
| 2022 | $5,001 | $321,968 +3.8% |
| 2021 | -- | $310,181 +1.7% |
| 2020 | $6,454 +8.9% | $305,081 +9.7% |
| 2019 | $5,925 -0.4% | $278,080 +7% |
| 2018 | $5,951 | $260,000 -2.9% |
| 2017 | $5,951 -4.1% | $267,793 -3.9% |
| 2016 | $6,207 +4.5% | $278,774 -5.2% |
| 2015 | $5,939 | $294,100 +13.1% |
| 2014 | $5,939 | $260,000 +14.7% |
| 2013 | -- | $226,645 +9.3% |
| 2012 | -- | $207,367 -4.4% |
| 2011 | -- | $217,003 |
| 2010 | -- | -- |
| 2009 | -- | -- |
| 2008 | -- | -- |
Find assessor info on the county website
Monthly payment
Est. payment
Payment breakdown
Explore the cost of this home by adjusting the details. Changes won't be saved.Climate risks
Neighborhood: Greater Eastwood
Nearby schools
Schools provided by the listing agent
- Elementary: Lantrip Elementary School
- Middle: Navarro Middle School (Houston)
- High: Austin High School (Houston)
Source: HAR. This data may not be complete. We recommend contacting the local school district to confirm school assignments for this home.
Similar homes
- $349,9002 bd3 ba1.7k sqft1119 Saint Charles St, Houston, TX 77003For Sale
 MLS ID #75251969, Mark Miller, Compass RE Texas, LLC - Houston. HAR
- $349,9953 bd4 ba2k sqft2320 Emancipation Ave, Houston, TX 77004For Sale
 MLS ID #16580197, Jemila Winsey, Real Broker, LLC. HAR
- $349,9902 bd2 ba1.2k sqft1258 Sampson St, Houston, TX 77003For Sale
 MLS ID #74194896, Daniel Lin, One Source Realty. HAR
- $350,0003 bd3 ba1.6k sqft2219 Bastrop St, Houston, TX 77003For Sale
 MLS ID #78307976, Anna-Julia Nguyen, ABSOLUTE Realty Group Inc.. HAR
