Discover contemporary urban living in the heart of EaDo Square at 40 N. Hutcheson Street. This beautifully designed 2-story home combines modern style with low-maintenance living in one of Houston’s most convenient inner-loop locations. The open-concept floor plan features soaring ceilings, luxury flooring, and a modern kitchen with granite countertops, stainless steel appliances, custom cabinetry, and an oversized island.
The spacious primary suite includes dual vanities, an oversized walk-in shower, and a large walk-in closet. Two secondary bedrooms provide flexibility for guests, a home office, or workout space. A whole-home water softener adds comfort.
Located minutes from Downtown Houston, Daikin Park, Shell Energy Stadium, Discovery Green, Toyota Center, East River, and restaurants, breweries and coffee shops. Whether you’re looking for a primary residence or an investment opportunity, 40 N. Hutcheson Street offers modern living in a prime EaDo location. Welcome Home!
For sale
$325,000
40 N Hutcheson St, Houston, TX 77003
3beds
1,460sqft
Single Family Residence
Built in 2015
1,520 Square Feet Lot
$316,300 Zestimate®
$223/sqft
$150/mo HOA
What's special
Modern styleOpen-concept floor planWhole-home water softenerStainless steel appliancesGranite countertopsLuxury flooringModern kitchen
- 69 days
- 106
- 7
Zillow last checked:
Listing updated:
Listed by:
Jason Rodriguez TREC #0701799 832-489-7888,
HomeSmart
Source: HAR,MLS#: 29638654
Facts & features
Interior
Bedrooms & bathrooms
- Bedrooms: 3
- Bathrooms: 2
- Full bathrooms: 2
Primary bedroom
- Level: Second
- Area: 221
- Dimensions: 17x13
Bedroom
- Level: First
- Area: 120
- Dimensions: 10x12
Bedroom
- Level: First
- Area: 120
- Dimensions: 10x12
Heating
- Natural Gas
Cooling
- Ceiling Fan(s), Electric
Appliances
- Included: ENERGY STAR Qualified Appliances, Disposal, Dryer, Washer, Gas Oven, Microwave, Gas Cooktop, Dishwasher
- Laundry: Electric Dryer Hookup, Gas Dryer Hookup, Washer Hookup
Features
- Formal Entry/Foyer, High Ceilings, 2 Bedrooms Down, Primary Bed - 2nd Floor
- Flooring: Carpet, Travertine
- Windows: Insulated/Low-E windows
Interior area
- Total structure area: 1,460
- Total interior livable area: 1,460 sqft
Property
Parking
- Total spaces: 2
- Parking features: Attached
- Attached garage spaces: 2
Features
- Levels: Multi/Split
- Stories: 2
- Has spa: Yes
Lot
- Size: 1,520 Square Feet
- Features: Other, 0 Up To 1/4 Acre
Details
- Parcel number: 1364320010038
Construction
Type & style
- Home type: SingleFamily
- Architectural style: Colonial,Contemporary,English,French,Georgian,Mediterranean,Other,Ranch,Spanish,Traditional,Victorian
- Property subtype: Single Family Residence
Materials
- Brick
- Foundation: Block & Beam
- Roof: Composition
Condition
- New construction: No
- Year built: 2015
Utilities & green energy
- Sewer: Public Sewer
- Water: Public
Green energy
- Energy efficient items: Thermostat
Community & HOA
Community
- Subdivision: Eado Square
HOA
- Has HOA: Yes
- HOA fee: $1,800 annually
Location
- Region: Houston
Financial & listing details
- Price per square foot: $223/sqft
- Tax assessed value: $352,367
- Annual tax amount: $4,772
- Date on market: 8/7/2026
- Listing terms: Cash,Conventional,FHA,VA Loan
Estimated market value
$316,300
$300,000 - $332,000
$2,232/mo
Price history
| Date | Event | Price |
|---|---|---|
| 8/7/2026 | Listed for sale | $325,000$223/sqft |
Source:  HAR #29638654 Report a problem HAR #29638654 Report a problem | ||
| 3/12/2022 | Listing removed | -- |
Source:  HomeSmart Report a problem HomeSmart Report a problem | ||
| 1/27/2022 | Price change | $2,300-4.2%$2/sqft |
Source: HomeSmart #17198907 Report a problem | ||
| 1/14/2022 | Listed for rent | $2,400+9.1%$2/sqft |
Source: HomeSmart #17198907 Report a problem | ||
| 11/24/2020 | Listing removed | $2,200$2/sqft |
Source: Spark Real Estate Partners #40990748 Report a problem | ||
| 11/19/2020 | Listed for rent | $2,200$2/sqft |
Source: Spark Real Estate Partners #40990748 Report a problem | ||
Public tax history
| Year | Property taxes | Tax assessment |
|---|---|---|
| 2025 | $4,772 -2.7% | $352,367 +2.3% |
| 2024 | $4,905 -28.8% | $344,292 +0.8% |
| 2023 | $6,885 +41.1% | $341,713 +14% |
| 2022 | $4,880 | $299,795 +4.1% |
| 2021 | -- | $287,889 -0.4% |
| 2020 | $5,281 -0.2% | $289,128 +0.7% |
| 2019 | $5,290 -1.7% | $287,004 +2.5% |
| 2018 | $5,383 | $279,900 |
| 2017 | $5,383 +48.8% | $279,900 |
| 2016 | $3,617 | -- |
Find assessor info on the county website
Monthly payment
Est. payment
Payment breakdown
Explore the cost of this home by adjusting the details. Changes won't be saved.Climate risks
Neighborhood: Second Ward
Nearby schools
Schools provided by the listing agent
- Elementary: Burnet Elementary School (Houston)
- Middle: Navarro Middle School (Houston)
- High: Austin High School (Houston)
Source: HAR. This data may not be complete. We recommend contacting the local school district to confirm school assignments for this home.


Similar homes
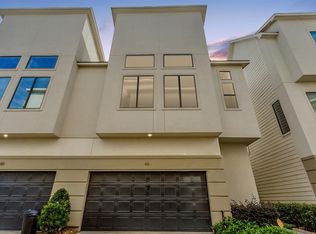
- $314,0003 bd3 ba1.5k sqft404 Drennan St, Houston, TX 77003For Sale
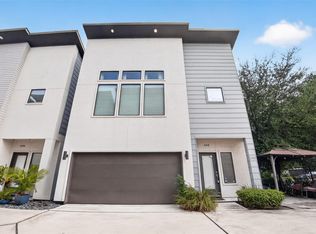 MLS ID #75851112, Marcy Navejar, Eastwood Realty. HAR
 - $359,0003 bd4 ba1.8k sqft407 N Nagle St #F, Houston, TX 77003For Sale
 MLS ID #30110805, Khai Tran, eXp Realty LLC. HAR
 - $309,9002 bd3 ba1.5k sqft52 N Hutcheson St, Houston, TX 77003For Sale
 MLS ID #96175973, Judy Cohen, Martha Turner Sotheby's International Realty. HAR
 - $345,0003 bd3 ba1.7k sqft2927 Pease St, Houston, TX 77003For Sale
 MLS ID #94341019, Marlin De Jesus, Surge Realty. HAR
