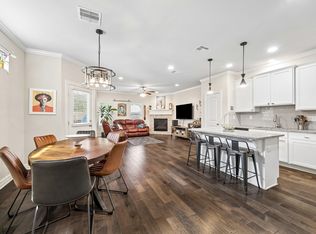
City living, but make it comfortable! Welcome to 404 Drennan St—a modern 3-bedroom, 2.5-bath home that puts you minutes from the energy of EaDo and Downtown while still giving you your own space! Home has been freshly updated with BRAND-NEW carpet! Upstairs you will find open-concept kitchen and living area were made for everything from morning coffee at the island to hosting friends before a night out. Quartz countertops, a spacious center island, and modern finishes. The primary suite is also on this level, complete with double sinks, a glass-enclosed shower, and a soaking tub for those stay-home-and-relax kind of nights. Downstairs, two additional bedrooms give you options-guest rooms, home office, workout space, you name it. Step outside to your private patio/side yard, plus enjoy a two-car garage and added privacy of a gated community. And when you're ready to head out? Downtown, EaDo, dining, nightlife, sports, and entertainment are all just minutes away! Make this home yours!
For sale
$314,000
404 Drennan St, Houston, TX 77003
3beds
1,540sqft
Single Family Residence
Built in 2017
2,138 Square Feet Lot
$306,600 Zestimate®
$204/sqft
$82/mo HOA
What's special
Modern finishesTwo-car garageQuartz countertopsSoaking tubDouble sinksPrimary suiteSpacious center island
- 8 days
- 211
- 28
Likely to sell faster than
Zillow last checked:
Listing updated:
Listed by:
Marcy Navejar TREC #0797431 713-213-7772,
Eastwood Realty
Source: HAR,MLS#: 75851112
Facts & features
Interior
Bedrooms & bathrooms
- Bedrooms: 3
- Bathrooms: 3
- Full bathrooms: 2
- 1/2 bathrooms: 1
Primary bedroom
- Level: Second
- Area: 192
- Dimensions: 16 x 12
Bedroom
- Level: First
- Area: 120
- Dimensions: 12 x 10
Bedroom
- Level: First
- Area: 168
- Dimensions: 14 x 12
Dining room
- Level: Second
- Area: 132
- Dimensions: 12 x 11
Kitchen
- Level: Second
- Area: 126
- Dimensions: 14 x 9
Living room
- Level: Second
- Area: 273
- Dimensions: 21 x 13
Heating
- Natural Gas, Zoned
Cooling
- Attic Fan, Electric, Zoned
Appliances
- Included: Disposal, Dryer, Refrigerator, Washer, Microwave, Dishwasher
Features
- High Ceilings, Prewired for Alarm System, Primary Bed - 2nd Floor, Walk-In Closet(s)
- Flooring: Carpet, Wood
Interior area
- Total structure area: 1,540
- Total interior livable area: 1,540 sqft
Property
Parking
- Total spaces: 2
- Parking features: Electric Gate, Attached
- Attached garage spaces: 2
Features
- Stories: 2
- Patio & porch: Patio/Deck
Lot
- Size: 2,138 Square Feet
- Features: Corner Lot, 0 Up To 1/4 Acre
Details
- Parcel number: 1385080010001
Construction
Type & style
- Home type: SingleFamily
- Architectural style: Contemporary,Traditional
- Property subtype: Single Family Residence
Materials
- Cement Siding, Stucco
- Foundation: Slab
- Roof: Composition
Condition
- New construction: No
- Year built: 2017
Utilities & green energy
- Sewer: Public Sewer
- Water: Public
Community & HOA
Community
- Security: Prewired for Alarm System
- Subdivision: Wilmer Lndg
HOA
- Has HOA: Yes
- HOA fee: $986 annually
Location
- Region: Houston
Financial & listing details
- Price per square foot: $204/sqft
- Tax assessed value: $358,618
- Annual tax amount: $8,037
- Date on market: 10/5/2026
- Listing terms: Cash,Conventional,FHA,VA Loan
Estimated market value
$306,600
$291,000 - $322,000
$2,328/mo
Price history
| Date | Event | Price |
|---|---|---|
| 10/5/2026 | Listed for sale | $314,000-3.4%$204/sqft |
Source:  HAR #75851112 Report a problem HAR #75851112 Report a problem | ||
| 10/3/2026 | Listing removed | $325,000$211/sqft |
Source: HAR #46303396 Report a problem | ||
| 8/20/2026 | Listed for sale | $325,000-3%$211/sqft |
Source: HAR #46303396 Report a problem | ||
| 8/20/2026 | Listing removed | $335,000$218/sqft |
Source: HAR #16206898 Report a problem | ||
| 8/3/2026 | Price change | $335,000-2.6%$218/sqft |
Source: HAR #16206898 Report a problem | ||
| 7/16/2026 | Listed for sale | $344,000-1.4%$223/sqft |
Source: HAR #16206898 Report a problem | ||
| 7/16/2026 | Listing removed | $349,000$227/sqft |
Source: HAR #37178855 Report a problem | ||
| 6/3/2026 | Listed for sale | $349,000+16.3%$227/sqft |
Source: HAR #37178855 Report a problem | ||
| 8/11/2023 | Listing removed | -- |
Source:  HAR #48132481 Report a problem HAR #48132481 Report a problem | ||
| 7/26/2023 | Listed for rent | $2,500$2/sqft |
Source: HAR #48132481 Report a problem | ||
| 3/22/2019 | Sold | -- |
Source: Agent Provided Report a problem | ||
| 2/20/2019 | Pending sale | $300,000$195/sqft |
Source: Coldwell Banker United, Realtors - Metropolitan #24140091 Report a problem | ||
| 2/7/2019 | Listed for sale | $300,000$195/sqft |
Source: Coldwell Banker United, #24140091 Report a problem | ||
Public tax history
| Year | Property taxes | Tax assessment |
|---|---|---|
| 2025 | $7,621 +3% | $358,618 +1.4% |
| 2024 | $7,400 +4.6% | $353,659 +0.8% |
| 2023 | $7,072 +4.5% | $350,997 +14.2% |
| 2022 | $6,767 | $307,314 +3.9% |
| 2021 | -- | $295,751 -0.5% |
| 2020 | $7,129 +29.9% | $297,106 0% |
| 2019 | $5,489 | $297,248 +2.7% |
| 2018 | -- | $289,538 |
Find assessor info on the county website
Monthly payment
Est. payment
Payment breakdown
Explore the cost of this home by adjusting the details. Changes won't be saved.Climate risks
Neighborhood: Second Ward
Nearby schools
Schools provided by the listing agent
- Elementary: Lantrip Elementary School
- Middle: Navarro Middle School (Houston)
- High: Austin High School (Houston)
Source: HAR. This data may not be complete. We recommend contacting the local school district to confirm school assignments for this home.

Similar homes
- $325,0003 bd2 ba1.4k sqft40 N Hutcheson St, Houston, TX 77003For Sale
 MLS ID #29638654, Jason Rodriguez, HomeSmart. HAR
 - $359,0003 bd4 ba1.8k sqft407 N Nagle St #F, Houston, TX 77003For Sale
 MLS ID #30110805, Khai Tran, eXp Realty LLC. HAR
 - $315,0003 bd3 ba1.8k sqft4819 Hardy St, Houston, TX 77009For Sale
 MLS ID #57666012, Melanie Daigle, Real Broker, LLC. HAR
 - $388,0003 bd4 ba1.9k sqft3115 Leeland St, Houston, TX 77003For Sale
 MLS ID #21618262, Honey Tucker, CB&A, Realtors. HAR
