Updated 2-bedroom, 2.5-bath home featuring a spacious 13x19 third-floor balcony with stunning views of downtown Houston and Shell Energy Stadium. The open-concept kitchen flows seamlessly into the living area and includes quartz countertops, a breakfast bar, and decorative pendant lighting.
The front yard is fully turfed and fenced, offering low-maintenance, easy living with added privacy and outdoor enjoyment.
Located in the heart of EaDo, this vibrant neighborhood is known for its exciting nightlife, street art, dining, and entertainment. Enjoy easy access to soccer matches at Shell Energy Stadium and golf at East River 9, all just minutes away. Experience urban living at its best in one of Houston’s most sought-after neighborhoods.
For sale
$349,900
1119 Saint Charles St, Houston, TX 77003
2beds
1,770sqft
Townhouse
Built in 2007
1,454 Square Feet Lot
$342,600 Zestimate®
$198/sqft
$-- HOA
What's special
Quartz countertopsOpen-concept kitchenDecorative pendant lightingBreakfast bar
- 144 days
- 201
- 24
Zillow last checked:
Listing updated:
Listed by:
Mark Miller TREC #0651515 409-682-0185,
Compass RE Texas, LLC - Houston
Source: HAR,MLS#: 81439690
Facts & features
Interior
Bedrooms & bathrooms
- Bedrooms: 2
- Bathrooms: 3
- Full bathrooms: 2
- 1/2 bathrooms: 1
Primary bedroom
- Level: Second
- Area: 255
- Dimensions: 17x15
Bedroom
- Level: First
- Area: 143
- Dimensions: 11x13
Other
- Level: Second
- Area: 24
- Dimensions: 6x4
Kitchen
- Level: Second
- Area: 160
- Dimensions: 10x16
Living room
- Level: Second
- Area: 256
- Dimensions: 16x16
Primary bath
- Level: Second
- Area: 80
- Dimensions: 16x5
Utility room
- Level: First
- Area: 35
- Dimensions: 5x7
Heating
- Natural Gas
Cooling
- Ceiling Fan(s), Electric
Appliances
- Included: Disposal, Refrigerator, Electric Oven, Freestanding Oven, Oven, Microwave, Gas Cooktop, Dryer, Full Size, Washer, Dishwasher, Washer/Dryer
- Laundry: Electric Dryer Hookup, Gas Dryer Hookup, Inside
Features
- Balcony, High Ceilings, 1 Bedroom Down - Not Primary BR, Primary Bed - 2nd Floor, Walk-In Closet(s)
- Flooring: Carpet, Slate, Wood
- Windows: Window Coverings
Interior area
- Total structure area: 1,770
- Total interior livable area: 1,770 sqft
Video & virtual tour
Property
Parking
- Parking features: Electric Gate, Driveway Gate, Attached
- Has attached garage: Yes
Features
- Levels: Levels 1, 2 and 3
- Stories: 3
- Patio & porch: Deck
- Exterior features: Front Yard
- Has view: Yes
- View description: West
Lot
- Size: 1,454 Square Feet
- Features: On Street
Details
- Parcel number: 1294040010002
Construction
Type & style
- Home type: Townhouse
- Architectural style: Contemporary
- Property subtype: Townhouse
Materials
- Cement Siding, Stucco
- Foundation: Slab
- Roof: Composition
Condition
- New construction: No
- Year built: 2007
Details
- Builder name: Hartford Homes, Inc.
Utilities & green energy
- Sewer: Public Sewer
- Water: Public
Green energy
- Energy efficient items: HVAC>15 SEER
Community & HOA
Community
- Subdivision: Dallas Ave Twnhms
HOA
- Has HOA: Yes
- HOA fee: $500 bi-annually
Location
- Region: Houston
Financial & listing details
- Price per square foot: $198/sqft
- Tax assessed value: $406,256
- Annual tax amount: $9,142
- Date on market: 5/22/2026
- Listing terms: Cash,Conventional,FHA,VA Loan
- Road surface type: Asphalt, Curbs
Estimated market value
$342,600
$325,000 - $360,000
$2,586/mo
Price history
| Date | Event | Price |
|---|---|---|
| 6/25/2026 | Price change | $349,900-4.1%$198/sqft |
Source:  HAR #81439690 Report a problem HAR #81439690 Report a problem | ||
| 5/22/2026 | Listed for sale | $365,000+15.1%$206/sqft |
Source: HAR #81439690 Report a problem | ||
| 6/23/2023 | Listing removed | -- |
Source: Zillow Rentals Report a problem | ||
| 6/1/2023 | Listed for rent | $2,400$1/sqft |
Source: Zillow Rentals Report a problem | ||
| 2/26/2022 | Listing removed | -- |
Source: Zillow Rental Network Premium Report a problem | ||
| 2/16/2022 | Price change | $2,400-4%$1/sqft |
Source: Zillow Rental Network Premium Report a problem | ||
| 1/28/2022 | Price change | $2,500-3.8%$1/sqft |
Source: Zillow Rental Network Premium Report a problem | ||
| 1/18/2022 | Price change | $2,600-3.7%$1/sqft |
Source: Zillow Rental Network Premium Report a problem | ||
| 12/30/2021 | Listed for rent | $2,700$2/sqft |
Source: Zillow Rental Network Premium Report a problem | ||
| 12/12/2018 | Sold | -- |
Source: Agent Provided Report a problem | ||
| 11/3/2018 | Pending sale | $317,000$179/sqft |
Source: Nexus One Properties #17877683 Report a problem | ||
| 10/31/2018 | Listed for sale | $317,000-0.9%$179/sqft |
Source: Nexus One Properties #17877683 Report a problem | ||
| 12/12/2014 | Sold | -- |
Source: Agent Provided Report a problem | ||
| 11/2/2014 | Pending sale | $319,900$181/sqft |
Source: Reliable Realty #43380144 Report a problem | ||
| 10/10/2014 | Listed for sale | $319,900$181/sqft |
Source: Reliable Realty #43380144 Report a problem | ||
| 10/9/2014 | Pending sale | $319,900$181/sqft |
Source: Reliable Realty #43380144 Report a problem | ||
| 10/3/2014 | Listed for sale | $319,900$181/sqft |
Source: Reliable Realty #43380144 Report a problem | ||
Public tax history
| Year | Property taxes | Tax assessment |
|---|---|---|
| 2025 | $7,677 -4% | $406,256 +6.3% |
| 2024 | $7,999 +0.4% | $382,300 -3.3% |
| 2023 | $7,969 +2.1% | $395,542 +10.7% |
| 2022 | $7,806 | $357,204 +2.9% |
| 2021 | -- | $346,982 +1.7% |
| 2020 | $8,188 -1.8% | $341,265 -0.9% |
| 2019 | $8,337 +35.9% | $344,285 +8.6% |
| 2018 | $6,137 | $317,000 |
| 2017 | $6,137 -4.1% | $317,000 -3.9% |
| 2016 | $6,402 -16.2% | $329,756 -3.7% |
| 2015 | $7,641 | $342,319 +15.2% |
| 2014 | $7,641 | $297,239 +11.3% |
| 2013 | -- | $267,024 +16.1% |
| 2012 | -- | $230,000 |
| 2011 | -- | $230,000 -4.4% |
| 2010 | -- | $240,646 |
| 2009 | -- | $240,646 |
| 2008 | -- | -- |
Find assessor info on the county website
Monthly payment
Est. payment
Payment breakdown
Explore the cost of this home by adjusting the details. Changes won't be saved.Climate risks
Neighborhood: Downtown
Nearby schools
Schools provided by the listing agent
- Elementary: Lantrip Elementary School
- Middle: Navarro Middle School (Houston)
- High: Wheatley High School
Source: HAR. This data may not be complete. We recommend contacting the local school district to confirm school assignments for this home.


Similar homes
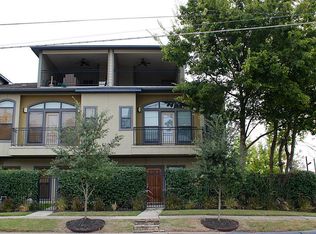
- $345,0003 bd4 ba2.1k sqft2503 Dallas St, Houston, TX 77003For Sale
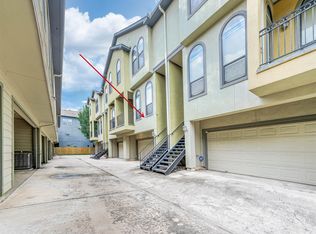 MLS ID #6499781, Casey Goosby, Prime Texas Properties. HAR
 - $350,0003 bd3 ba1.6k sqft2219 Bastrop St, Houston, TX 77003For Sale
 MLS ID #78307976, Anna-Julia Nguyen, ABSOLUTE Realty Group Inc.. HAR
 - $325,0003 bd3 ba1.5k sqft118 N Hutcheson St, Houston, TX 77003For Sale
 MLS ID #57047567, Danielle Wojcik, Compass RE Texas, LLC - Houston. HAR
 - $399,9993 bd3 ba1.9k sqft1609 Saint Charles St #B, Houston, TX 77003For Sale
 MLS ID #10013896, David Young, Blue Dahlia Realty. HAR
