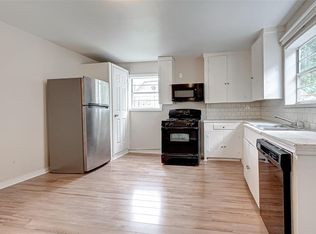
Welcome to this stunning 2-story single family home in the heart of EADO! No HOA fees to worry about in this 3 bedroom, 2.5 bathroom gem with a spacious backyard and living area. Efficiency is key with low-E windows, ultra-efficient AC, tankless water heater, and a natural gas Generac generator. Enjoy the convenience of an electric car charger in the garage and a beautiful kitchen with marble counters and ample cabinet space. The primary retreat features built-in wardrobes and a luxurious spa-like bathroom. All bedrooms have new carpet and secondary bedroom has access to an oversized patio. New interior paint. Large two car garage and driveway. Motivated Seller! New HEB approved in neighborhood!
For sale
Price cut: $5K (10/15)
$395,000
1609 Saint Charles St #B, Houston, TX 77003
3beds
1,914sqft
Single Family Residence
Built in 2012
2,500 Square Feet Lot
$389,900 Zestimate®
$206/sqft
$-- HOA
What's special
Spacious backyardNew interior paintLow-e windowsLuxurious spa-like bathroomUltra-efficient acTankless water heaterAmple cabinet space
- 33 days
- 322
- 44
Zillow last checked:
Listing updated:
Listed by:
David Young TREC #0646225 713-359-0289,
Blue Dahlia Realty
Source: HAR,MLS#: 10013896
Facts & features
Interior
Bedrooms & bathrooms
- Bedrooms: 3
- Bathrooms: 3
- Full bathrooms: 2
- 1/2 bathrooms: 1
Primary bedroom
- Level: Second
- Area: 247
- Dimensions: 19 x 13
Bedroom
- Level: Second
- Area: 143
- Dimensions: 13 x 11
Bedroom
- Level: Second
- Area: 132
- Dimensions: 12 x 11
Kitchen
- Level: First
- Area: 176
- Dimensions: 16 x 11
Living room
- Level: First
- Area: 288
- Dimensions: 18 x 16
Utility room
- Level: Second
- Area: 9
- Dimensions: 3 x 3
Heating
- Electric
Cooling
- Ceiling Fan(s), Heat Pump
Appliances
- Included: ENERGY STAR Qualified Appliances, Water Heater, Disposal, Dryer, Refrigerator, Washer, Gas Oven, Oven, Microwave, Gas Cooktop, Gas Range, Dishwasher
- Laundry: Electric Dryer Hookup, Gas Dryer Hookup, Washer Hookup
Features
- Balcony, High Ceilings, 3 Bedrooms Up, All Bedrooms Up, En-Suite Bath, Primary Bed - 2nd Floor, Walk-In Closet(s)
- Flooring: Carpet, Tile, Wood
- Windows: Insulated/Low-E windows, Window Coverings
Interior area
- Total structure area: 1,914
- Total interior livable area: 1,914 sqft
Property
Parking
- Total spaces: 2
- Parking features: Attached, Garage Door Opener
- Attached garage spaces: 2
Features
- Stories: 2
- Patio & porch: Covered, Patio/Deck, Porch
- Exterior features: Balcony, Side Yard
- Fencing: Back Yard,Full
Lot
- Size: 2,500 Square Feet
- Features: Back Yard, Other, 0 Up To 1/4 Acre
Details
- Parcel number: 1333190010002
Construction
Type & style
- Home type: SingleFamily
- Architectural style: Other
- Property subtype: Single Family Residence
Materials
- Spray Foam Insulation, Cement Siding
- Foundation: Slab
- Roof: Composition
Condition
- New construction: No
- Year built: 2012
Utilities & green energy
- Sewer: Public Sewer
- Water: Public
Green energy
- Energy efficient items: Attic Vents, Thermostat, Lighting, HVAC
Community & HOA
Community
- Subdivision: Trails/St Charles Street Sub
Location
- Region: Houston
Financial & listing details
- Price per square foot: $206/sqft
- Tax assessed value: $402,000
- Annual tax amount: $9,046
- Date on market: 9/12/2026
- Listing terms: Cash,Conventional,FHA,VA Loan
- Road surface type: Asphalt, Concrete, Curbs, Gutters
Estimated market value
$389,900
$370,000 - $409,000
$2,679/mo
Price history
| Date | Event | Price |
|---|---|---|
| 10/15/2026 | Price change | $395,000-1.2%$206/sqft |
Source:  HAR #10013896 Report a problem HAR #10013896 Report a problem | ||
| 9/12/2026 | Listed for sale | $399,999-1.2%$209/sqft |
Source: HAR #10013896 Report a problem | ||
| 9/12/2026 | Listing removed | $405,000$212/sqft |
Source: HAR #87935648 Report a problem | ||
| 8/5/2026 | Price change | $405,000-3.3%$212/sqft |
Source: HAR #87935648 Report a problem | ||
| 7/6/2026 | Price change | $419,000-2.3%$219/sqft |
Source: HAR #87935648 Report a problem | ||
| 5/31/2026 | Price change | $429,000-1.4%$224/sqft |
Source: HAR #87935648 Report a problem | ||
| 5/11/2026 | Listed for sale | $435,000+19.2%$227/sqft |
Source: HAR #87935648 Report a problem | ||
| 5/7/2021 | Sold | -- |
Source: Agent Provided Report a problem | ||
| 3/30/2021 | Pending sale | $364,900$191/sqft |
Source: HAR #92325908 Report a problem | ||
| 3/26/2021 | Price change | $364,900-1.4%$191/sqft |
Source: HAR #92325908 Report a problem | ||
| 3/6/2021 | Price change | $369,900-2.6%$193/sqft |
Source: HAR #92325908 Report a problem | ||
| 2/13/2021 | Listed for sale | $379,900$198/sqft |
Source: HAR #92325908 Report a problem | ||
| 2/9/2021 | Pending sale | $379,900$198/sqft |
Source: HAR #92325908 Report a problem | ||
| 2/5/2021 | Listed for sale | $379,900$198/sqft |
Source: HAR #92325908 Report a problem | ||
Public tax history
| Year | Property taxes | Tax assessment |
|---|---|---|
| 2025 | $5,617 -2% | $402,000 +2.1% |
| 2024 | $5,733 +4.5% | $393,700 |
| 2023 | $5,488 -13.4% | $393,700 +3% |
| 2022 | $6,338 | $382,345 +3.9% |
| 2021 | -- | $368,088 +17.1% |
| 2020 | $5,767 -5.1% | $314,389 -4% |
| 2019 | $6,076 -5.7% | $327,442 -1.4% |
| 2018 | $6,442 | $332,000 |
| 2017 | $6,442 -0.1% | $332,000 |
| 2016 | $6,447 +1.1% | $332,000 |
| 2015 | $6,378 | $332,000 +4.7% |
| 2014 | $6,378 | $317,234 +54.9% |
| 2013 | -- | $204,742 |
Find assessor info on the county website
Monthly payment
Est. payment
Payment breakdown
Explore the cost of this home by adjusting the details. Changes won't be saved.Climate risks
Neighborhood: Downtown
Nearby schools
Schools provided by the listing agent
- Elementary: Lantrip Elementary School
- Middle: Navarro Middle School (Houston)
- High: Wheatley High School
Source: HAR. This data may not be complete. We recommend contacting the local school district to confirm school assignments for this home.


Similar homes
- $399,9993 bd4 ba2k sqft2404 Hadley St #C, Houston, TX 77003For Sale
 MLS ID #3738986, Kye Sampson, Nan & Company Properties - Corporate Office (Heights). HAR
 - $349,7003 bd4 ba2k sqft1310 Hussion St, Houston, TX 77003For Sale
 MLS ID #16599859, Bernadette Sloat, HomeSmart. HAR
 - $439,0003 bd4 ba2k sqft3610 Chenevert St, Houston, TX 77004For Sale
 MLS ID #52359714, Albert Cantu, Compass RE Texas, LLC - Houston. HAR
 - $385,0003 bd4 ba2k sqft3313 Cline St, Houston, TX 77020For Sale
 MLS ID #48169255, Wilfred Broussard, Broussard's Real Estate Invest. HAR
