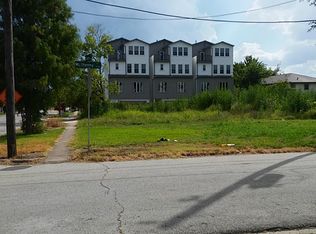
Welcome to contemporary living in one of Houston’s most convenient locations. This gated three-story home offers 3 bedrooms, 3.5 baths, and 2,089 SF of thoughtfully designed living space. The open-concept second floor features soaring ceilings, abundant natural light, and a spacious living and dining area. The chef’s kitchen boasts a waterfall quartz island, shaker cabinetry, stainless steel appliances, designer backsplash, and ample storage. A first-floor bedroom with ensuite bath is ideal for guests or a home office. The spacious primary suite offers dual vanities, a soaking tub, separate shower, walk-in closet, and private balcony. Minutes from Downtown, EaDo, East River, and the Texas Medical Center
For sale
Price increase: $999 (8/6)
$399,999
2404 Hadley St #C, Houston, TX 77003
3beds
2,089sqft
Single Family Residence
Built in 2021
1,838 Square Feet Lot
$392,000 Zestimate®
$191/sqft
$145/mo HOA
What's special
Private balconyGated three-story homeAbundant natural lightStainless steel appliancesWaterfall quartz islandSoaking tubSoaring ceilings
- 66 days
- 69
- 5
Zillow last checked:
Listing updated:
Listed by:
Kye Sampson TREC #0573138 713-364-9795,
Nan & Company Properties - Corporate Office (Heights)
Source: HAR,MLS#: 3738986
Facts & features
Interior
Bedrooms & bathrooms
- Bedrooms: 3
- Bathrooms: 4
- Full bathrooms: 3
- 1/2 bathrooms: 1
Primary bedroom
- Level: Third
- Area: 252
- Dimensions: 18x14
Bedroom
- Level: First
- Area: 238
- Dimensions: 17x14
Bedroom
- Level: Third
- Area: 238
- Dimensions: 17x14
Heating
- Natural Gas
Cooling
- Electric
Appliances
- Included: Disposal, Microwave, Dishwasher
Interior area
- Total structure area: 2,089
- Total interior livable area: 2,089 sqft
Property
Parking
- Total spaces: 2
- Parking features: Attached
- Attached garage spaces: 2
Features
- Stories: 3
Lot
- Size: 1,838 Square Feet
- Features: Other, 0 Up To 1/4 Acre
Details
- Parcel number: 1407340010006
Construction
Type & style
- Home type: SingleFamily
- Architectural style: Contemporary
- Property subtype: Single Family Residence
Materials
- Stucco
- Foundation: Slab
- Roof: Composition
Condition
- New construction: No
- Year built: 2021
Utilities & green energy
- Water: Public
Community & HOA
Community
- Subdivision: Emancipation Villas
HOA
- Has HOA: Yes
- HOA fee: $1,740 annually
Location
- Region: Houston
Financial & listing details
- Price per square foot: $191/sqft
- Tax assessed value: $440,248
- Annual tax amount: $9,863
- Date on market: 8/6/2026
Estimated market value
$392,000
$372,000 - $412,000
$3,043/mo
Price history
| Date | Event | Price |
|---|---|---|
| 8/6/2026 | Price change | $399,999+0.3%$191/sqft |
Source:  HAR #3738986 Report a problem HAR #3738986 Report a problem | ||
| 7/3/2026 | Price change | $399,000-9.3%$191/sqft |
Source: HAR #8252611 Report a problem | ||
| 5/29/2026 | Price change | $440,000+10.3%$211/sqft |
Source: HAR #39411214 Report a problem | ||
| 4/14/2026 | Price change | $399,000-1.5%$191/sqft |
Source: HAR #39411214 Report a problem | ||
| 1/19/2026 | Price change | $405,000+1.3%$194/sqft |
Source: HAR #11995391 Report a problem | ||
| 11/17/2025 | Price change | $399,999-1.2%$191/sqft |
Source: HAR #41275127 Report a problem | ||
| 10/23/2025 | Price change | $405,000-1%$194/sqft |
Source: HAR #46517439 Report a problem | ||
| 10/8/2025 | Price change | $409,000-4.9%$196/sqft |
Source: HAR #46517439 Report a problem | ||
| 9/16/2025 | Price change | $429,900-4.5%$206/sqft |
Source: HAR #96882285 Report a problem | ||
| 9/1/2025 | Listed for sale | $449,990-6.1%$215/sqft |
Source: HAR #96882285 Report a problem | ||
| 8/29/2024 | Listed for sale | $479,000+8.9%$229/sqft |
Source: HAR #83407617 Report a problem | ||
| 7/11/2022 | Listing removed | -- |
Source: HAR #54175398 Report a problem | ||
| 4/8/2022 | Pending sale | $439,900$211/sqft |
Source: HAR #54175398 Report a problem | ||
| 4/6/2022 | Listed for sale | $439,900$211/sqft |
Source: HAR #54175398 Report a problem | ||
Public tax history
| Year | Property taxes | Tax assessment |
|---|---|---|
| 2025 | $9,356 +2.4% | $440,248 +0.9% |
| 2024 | $9,134 +2.6% | $436,527 -1.2% |
| 2023 | $8,901 +101.6% | $441,789 +120.4% |
| 2022 | $4,415 | $200,493 +222.1% |
| 2021 | -- | $62,252 |
| 2020 | $1,494 | $62,252 |
Find assessor info on the county website
Monthly payment
Est. payment
Payment breakdown
Explore the cost of this home by adjusting the details. Changes won't be saved.Climate risks
Neighborhood: Greater Third Ward
Nearby schools
Schools provided by the listing agent
- Elementary: Blackshear Elementary School (Houston)
- Middle: Cullen Middle School (Houston)
- High: Yates High School
Source: HAR. This data may not be complete. We recommend contacting the local school district to confirm school assignments for this home.
Similar homes
- $475,0003 bd4 ba2.2k sqft1433 Ennis St, Houston, TX 77003For Sale
 MLS ID #12610733, Bukola Orekha, Ace Realty. HAR
 - $410,5003 bd4 ba2.1k sqft1915 Kolfahl St #A, Houston, TX 77023For Sale
 MLS ID #93975949, Mariko Fujita, Annoura Realty Group, LLC. HAR
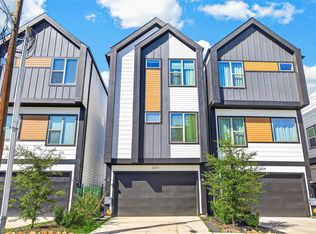
 - $441,9003 bd3 ba1.8k sqft2607 Drew St, Houston, TX 77004For Sale
 MLS ID #54823867, Adewale Lawal, LPT Realty, LLC. HAR
 - $359,9903 bd4 ba1.9k sqft1804 Elysian St, Houston, TX 77026New Construction
 MLS ID #10864559, Wally Silva, Compass RE Texas, LLC - Houston. HAR
