Newly remodeled 2-story brick townhome in the highly sought-after Lafayette Place, a quiet pocket community in Houston’s desirable Memorial area. This move-in-ready home showcases tasteful, practical upgrades, including full interior and exterior repaint, brand-new flooring throughout, fully updated bathrooms, whole-home repipe, electrical improvements, and a new water heater with a warranty. The spacious layout features two primary suites with private baths, a cozy fireplace, and a light-filled living/dining area that opens to a private atrium—perfect for relaxing or entertaining. Enjoy the convenience of an attached 2-car garage and access to the community pool. Ideally located with quick access to I-10 and 610, just minutes from Memorial Park, Uptown, The Galleria, and The Heights. Zoned to top-rated Spring Branch ISD. A rare opportunity for updated, low-maintenance living in a prime Houston location.
For sale
$394,900
8614 Oakford Dr, Houston, TX 77024
2beds
1,600sqft
:
Get pre-qualified$3,339/mo
Townhouse
Built in 1968
1,851 Square Feet Lot
$377,800 Zestimate®
$247/sqft
$70/mo HOA
What's special
- 110 days |
- 135 |
- 13 |
Zillow last checked:
Listing updated:
Listed by:
Alexandra McCauley TREC #0651779 281-503-5242,
eXp Realty LLC,
Jordan Wright
Source: HAR,MLS#: 40717999
Facts & features
Interior
Bedrooms & bathrooms
- Bedrooms: 2
- Bathrooms: 3
- Full bathrooms: 2
- 1/2 bathrooms: 1
Rooms
- Room types: Utility Room
Primary bathroom
- Features: Full Secondary Bathroom Down, Half Bath, Primary Bath: Tub/Shower Combo, Secondary Bath(s): Tub/Shower Combo
Kitchen
- Features: Pantry
Heating
- Natural Gas
Cooling
- Ceiling Fan(s), Electric
Appliances
- Included: Refrigerator, Electric Oven, Microwave, Electric Cooktop, Dryer, Washer, Dishwasher
Features
- Crown Molding, Formal Entry/Foyer, All Bedrooms Up, Primary Bed - 2nd Floor, Walk-In Closet(s)
- Flooring: Tile, Wood
- Windows: Window Coverings
- Number of fireplaces: 1
- Fireplace features: Gas Log, Decorative
Interior area
- Total structure area: 1,600
- Total interior livable area: 1,600 sqft
Property
Parking
- Total spaces: 2
- Parking features: Garage
- Attached garage spaces: 2
Features
- Levels: All Levels
- Stories: 2
- Patio & porch: Patio/Deck
Lot
- Size: 1,851 Square Feet
Details
- Parcel number: 1000950000005
Construction
Type & style
- Home type: Townhouse
- Architectural style: Traditional
- Property subtype: Townhouse
Materials
- Unknown
- Foundation: Slab
- Roof: Composition
Condition
- New construction: No
- Year built: 1968
Utilities & green energy
- Sewer: Public Sewer
- Water: Public
Community & HOA
Community
- Subdivision: Lafayette Place Sec 03
HOA
- Amenities included: Pool
- HOA fee: $840 annually
Location
- Region: Houston
Financial & listing details
- Price per square foot: $247/sqft
- Tax assessed value: $316,549
- Annual tax amount: $6,873
- Date on market: 4/22/2026
- Listing terms: Cash,Conventional,FHA,Investor
Estimated market value
$377,800
$359,000 - $397,000
$2,357/mo
Price history
| Date | Event | Price |
|---|---|---|
| 4/22/2026 | Price change | $394,900-5.8%$247/sqft |
Source:  HAR #40717999 Report a problem HAR #40717999 Report a problem | ||
| 3/24/2026 | Listed for rent | $2,850$2/sqft |
Source:  HAR #11562365 Report a problem HAR #11562365 Report a problem | ||
| 3/20/2026 | Listed for sale | $419,000+25.1%$262/sqft |
Source: HAR #38112659 Report a problem | ||
| 7/30/2025 | Listing removed | $335,000$209/sqft |
Source: HAR #73629315 Report a problem | ||
| 7/18/2025 | Pending sale | $335,000$209/sqft |
Source: HAR #73629315 Report a problem | ||
| 7/10/2025 | Listed for sale | $335,000$209/sqft |
Source: HAR #73629315 Report a problem | ||
Public tax history
| Year | Property taxes | Tax assessment |
|---|---|---|
| 2025 | -- | $316,549 |
| 2024 | -- | $316,549 -5.9% |
| 2023 | -- | $336,452 |
| 2022 | $152 | $336,452 -0.8% |
| 2021 | -- | $339,328 |
| 2020 | $886 -28.2% | $339,328 |
| 2019 | $1,233 -36.7% | $339,328 +7.7% |
| 2018 | $1,949 | $315,000 |
| 2017 | $1,949 +14.1% | $315,000 |
| 2016 | $1,708 -11.7% | $315,000 +1.6% |
| 2015 | $1,933 | $310,000 +51.2% |
| 2014 | $1,933 | $205,000 -0.3% |
| 2013 | -- | $205,644 +0.8% |
| 2012 | -- | $203,964 +23.6% |
| 2011 | -- | $165,000 -4.8% |
| 2010 | -- | $173,276 -6.3% |
| 2009 | -- | $185,000 -3.6% |
| 2008 | -- | $192,000 |
| 2007 | -- | $192,000 +3.8% |
| 2006 | -- | $185,000 |
| 2005 | -- | $185,000 -4.6% |
| 2004 | -- | $193,900 |
| 2003 | -- | $193,900 +6.1% |
| 2002 | -- | $182,800 +2.1% |
| 2001 | -- | $179,000 +10.9% |
| 2000 | -- | $161,400 |
Find assessor info on the county website
Monthly payment
Est. payment
Payment breakdown
Explore the cost of this home by adjusting the details. Changes won't be saved.Climate risks
Neighborhood: Greater Uptown
Nearby schools
GreatSchools rating
- 10/10Hunters Creek Elementary SchoolGrades: PK-5Distance: 2.4 mi
- 8/10Spring Branch Middle SchoolGrades: 6-8Distance: 3.6 mi
- 8/10Memorial High SchoolGrades: 9-12Distance: 4 mi
Schools provided by the listing agent
- Elementary: Hunters Creek Elementary School
- Middle: Spring Branch Middle School (Spring Branch)
- High: Memorial High School (Spring Branch)
Source: HAR. This data may not be complete. We recommend contacting the local school district to confirm school assignments for this home.
- $426,4003 bd3 ba2.4k sqft8618 Oakford Dr, Houston, TX 77024Off Market
- $491,3003 bd4 ba2.4k sqft8610 Oakford Dr, Houston, TX 77024Off Market
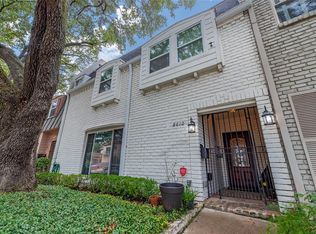
- $318,1002 bd2 ba1.6k sqft8622 Oakford Dr, Houston, TX 77024Off Market
- $489,6003 bd3 ba2.5k sqft8606 Oakford Dr, Houston, TX 77024Off Market
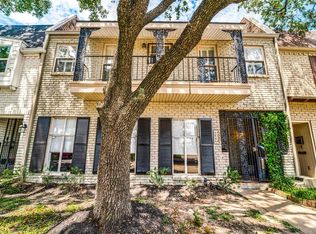
- $349,0002 bd2 ba1.9k sqft8626 Oakford Dr, Houston, TX 77024Off Market
- $320,0002 bd2 ba1.6k sqft8630 Oakford Dr, Houston, TX 77024Off Market
- $483,4003 bd4 ba2.3k sqft8602 Oakford Dr, Houston, TX 77024Off Market
- $351,7002 bd2 ba1.7k sqft8609 La Fonte St, Houston, TX 77024Off Market
A local agent can set up tours, give advice and negotiate with sellers.
A local lender can help you make sure your offer is ready when you are.
Similar homes
- $317,4003 bd3 ba1.8k sqft474 N Post Oak Ln, Houston, TX 77024For Sale
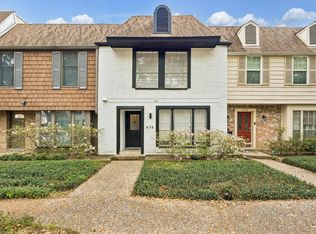 MLS ID #27317116, Kianoosh Kamali, HomeSmart. HAR
 - $350,0003 bd3 ba1.6k sqft12705 Huntingwick Dr #165, Houston, TX 77024For Sale
 MLS ID #8282559, Trang Le, B & W Realty Group LLC. HAR
 - $399,9002 bd3 ba1.8k sqft1416 Cook St, Houston, TX 77006For Sale
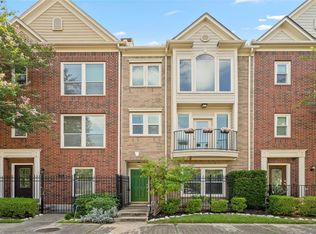 MLS ID #69416192, Brittany Waterman, Martha Turner Sotheby's International Realty. HAR
 - $395,0002 bd3 ba1.7k sqft811 W Heights Hollow Ln, Houston, TX 77007For Sale
 MLS ID #81625350, Clare Byrd, Mavenly Homes. HAR
 - $349,9903 bd3 ba1.7k sqft12618 Huntingwick Dr #100, Houston, TX 77024For SaleMLS ID #87181280, Stephen Eaton, Eaton Real Estate Company,LLC. HAR
- $350,0004 bd3 ba2.2k sqft13194 Trail Hollow Dr #3194, Houston, TX 77079For SaleMLS ID #92393296, Jamie McMartin, Compass RE Texas, LLC - West Houston. HAR
- $339,9003 bd3 ba1.8k sqft271 Litchfield Ln, Houston, TX 77024For SaleMLS ID #6608445, Morad Fiki, Future Real Estate. HAR
- $329,0003 bd3 ba2k sqft12907 Trail Hollow Dr #2907, Houston, TX 77079For SaleMLS ID #91760581, Yolanda Balmaceda, Keller Williams Memorial. HAR
- $339,0002 bd3 ba1.5k sqft701 Bering Dr Unit 1904, Houston, TX 77057For SaleMLS ID #60084304, Kelly Henderson, eXp Realty LLC. HAR
- $335,0002 bd3 ba1.7k sqft5803 Lynbrook Dr #80, Houston, TX 77057For SaleMLS ID #69188099, Lisa Kornhauser, Compass RE Texas, LLC - Houston. HAR
- $385,0002 bd3 ba2.2k sqft9621 Longmont Dr, Houston, TX 77063For SaleMLS ID #42977296, Renee Leslie Bollato, RE/MAX Elite Properties. HAR
- $295,0002 bd3 ba1.5k sqft2504 Tarrytown Mall #67, Houston, TX 77057For SaleMLS ID #90716050, Lea Hallahan, Compass RE Texas, LLC - Memorial. HAR
- $419,9003 bd4 ba2.3k sqft1110 Birdsall St, Houston, TX 77007For SaleMLS ID #90152078, Sharlene Abghary, Urban Access Properties. HAR
- $375,0003 bd3 ba2.1k sqft2256 La Branch St, Houston, TX 77002For SaleMLS ID #69001919, Susan Mckinney, League Agency. HAR
- $439,9002 bd3 ba2.3k sqft7507 Del Monte Dr, Houston, TX 77063For SaleMLS ID #26029614, Bill Baldwin, Boulevard Realty. HAR
- $517,0003 bd3 ba2.2k sqft6000 Sugar Hill Dr APT 17, Houston, TX 77057For SaleMLS ID #79492119, Patricia Tello, Keller Williams Realty Metropolitan. HAR
- $273,0002 bd3 ba1.5k sqft2664 Bering Dr #2664, Houston, TX 77057For SaleMLS ID #4791235, Richard Garcia, RE/MAX Signature. HAR
- $440,0003 bd3 ba2k sqft2615 W Dallas St, Houston, TX 77019For SaleMLS ID #32058657, Scott Simmons, Better Homes and Gardens Real Estate Gary Greene - Cypress. HAR
- $228,2002 bd2 ba1.4k sqft1881 Bering Dr APT 87, Houston, TX 77057Off Market
- $305,0002 bd3 ba2k sqft2555 Bering Dr APT 1, Houston, TX 77057For SaleMLS ID #22546175, Leigh Stubbs, Martha Turner Sotheby's International Realty. HAR
