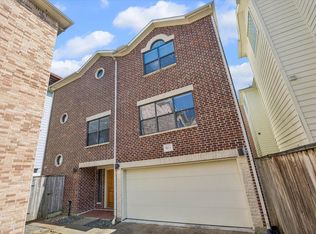
Welcome to 1424 W 24th St. in The Houston Heights. 3BDRM/2.5BTH/2CAR gem comes with all appliances included. Enjoy inner loop city living with no HOA and low 2.1 tax rate. Move-in ready with a new roof, fresh paint, new blinds and back fence. Located within Houston's Shady Acres with lots of shopping, dining and businesses within walking/biking distance. Less than a mile from HEB on N Shepherd. Easy access to 610/Durham/ N Shepherd/290/I10 etc. Schedule your showing today!
For sale
Price cut: $5K (9/18)
$370,000
1424 W 24th St, Houston, TX 77008
3beds
2,031sqft
Single Family Residence
Built in 2006
1,934 Square Feet Lot
$365,600 Zestimate®
$182/sqft
$-- HOA
What's special
Back fenceFresh paintNew blindsAll appliances includedNew roof
- 167 days
- 299
- 21
Zillow last checked:
Listing updated:
Listed by:
Myrna Armendariz TREC #0633817 832-818-3222,
Vaquero RE LLC,
Mary Sanchez-Roman TREC #0848495 832-878-4899,
Vaquero RE LLC
Source: HAR,MLS#: 24145753
Facts & features
Interior
Bedrooms & bathrooms
- Bedrooms: 3
- Bathrooms: 3
- Full bathrooms: 2
- 1/2 bathrooms: 1
Primary bedroom
- Level: Second
- Area: 224
- Dimensions: 16x14
Bedroom
- Level: Second
- Area: 192
- Dimensions: 16x12
Bedroom
- Level: Second
- Area: 156
- Dimensions: 13x12
Kitchen
- Level: First
- Area: 130
- Dimensions: 13x10
Heating
- Electric
Cooling
- Attic Fan, Ceiling Fan(s), Electric
Appliances
- Included: Dryer, Refrigerator, Washer, Dishwasher, Instant Hot Water
Features
- Walk-In Closet(s)
- Flooring: Carpet, Wood
Interior area
- Total structure area: 2,031
- Total interior livable area: 2,031 sqft
Property
Parking
- Total spaces: 2
- Parking features: Attached
- Attached garage spaces: 2
Features
- Stories: 2
- Patio & porch: Patio/Deck
Lot
- Size: 1,934 Square Feet
- Features: Cleared, 0 Up To 1/4 Acre
Details
- Parcel number: 1259930010006
Construction
Type & style
- Home type: SingleFamily
- Architectural style: Contemporary
- Property subtype: Single Family Residence
Materials
- Brick, Cement Siding, Wood Siding
- Foundation: Slab
- Roof: Composition
Condition
- New construction: No
- Year built: 2006
Utilities & green energy
- Sewer: Public Sewer
- Water: Public
Green energy
- Energy efficient items: Attic Vents
Community & HOA
Community
- Subdivision: Quintanilla Gardens Amd
Location
- Region: Houston
Financial & listing details
- Price per square foot: $182/sqft
- Tax assessed value: $387,407
- Annual tax amount: $8,233
- Date on market: 4/25/2026
- Listing terms: Cash,Conventional,FHA,Investor,VA Loan
- Road surface type: Asphalt, Concrete, Curbs
Estimated market value
$365,600
$347,000 - $384,000
$2,914/mo
Price history
| Date | Event | Price |
|---|---|---|
| 9/18/2026 | Price change | $370,000-1.3%$182/sqft |
Source:  HAR #24145753 Report a problem HAR #24145753 Report a problem | ||
| 6/16/2026 | Price change | $375,000-1.1%$185/sqft |
Source: HAR #24145753 Report a problem | ||
| 6/13/2026 | Price change | $379,000-0.2%$187/sqft |
Source: HAR #24145753 Report a problem | ||
| 5/27/2026 | Price change | $379,9000%$187/sqft |
Source: HAR #24145753 Report a problem | ||
| 4/25/2026 | Listed for sale | $379,9900%$187/sqft |
Source: HAR #24145753 Report a problem | ||
| 4/24/2026 | Listing removed | $380,000$187/sqft |
Source: HAR #43895541 Report a problem | ||
| 4/18/2026 | Price change | $380,000-3.8%$187/sqft |
Source: HAR #43895541 Report a problem | ||
| 4/9/2026 | Price change | $395,000-1.3%$194/sqft |
Source: HAR #43895541 Report a problem | ||
| 3/23/2026 | Price change | $400,000-6.8%$197/sqft |
Source: HAR #43895541 Report a problem | ||
| 3/18/2026 | Price change | $429,000-0.1%$211/sqft |
Source: HAR #43895541 Report a problem | ||
| 3/7/2026 | Listed for sale | $429,500+26.7%$211/sqft |
Source: HAR #43895541 Report a problem | ||
| 3/14/2022 | Sold | -- |
Source: Public Record Report a problem | ||
| 9/12/2020 | Listing removed | $2,200$1/sqft |
Source: Norhill Realty #8006424 Report a problem | ||
| 8/24/2020 | Price change | $2,200-12%$1/sqft |
Source: Norhill Realty #8006424 Report a problem | ||
| 6/16/2020 | Listed for rent | $2,500$1/sqft |
Source: Norhill Realty #8006424 Report a problem | ||
| 6/10/2016 | Sold | -- |
Source: Agent Provided Report a problem | ||
| 4/30/2016 | Pending sale | $339,000$167/sqft |
Source: Silverstone Properties #91326915 Report a problem | ||
| 4/13/2016 | Price change | $339,000-2.6%$167/sqft |
Source: Silverstone Properties #91326915 Report a problem | ||
| 3/2/2016 | Price change | $347,900-1.2%$171/sqft |
Source: Silverstone Properties #91326915 Report a problem | ||
| 2/12/2016 | Price change | $352,000-1.9%$173/sqft |
Source: Silverstone Properties #90777592 Report a problem | ||
| 11/20/2015 | Listed for sale | $359,000$177/sqft |
Source: Silverstone Properties #90777592 Report a problem | ||
Public tax history
| Year | Property taxes | Tax assessment |
|---|---|---|
| 2025 | $8,233 +0.3% | $387,407 -1.2% |
| 2024 | $8,207 +5.8% | $392,218 +1.9% |
| 2023 | $7,754 +36.3% | $384,845 +11% |
| 2022 | $5,691 | $346,796 +10.4% |
| 2021 | -- | $314,241 -2.7% |
| 2020 | $5,935 +1.2% | $323,111 +2.1% |
| 2019 | $5,862 -10.7% | $316,437 -6.4% |
| 2018 | $6,562 | $337,929 |
| 2017 | $6,562 +2% | $337,929 |
| 2016 | $6,436 -12.9% | $337,929 |
| 2015 | $7,392 | $337,929 +17.5% |
| 2014 | $7,392 | $287,534 +15.5% |
| 2013 | -- | $249,025 +1% |
| 2012 | -- | $246,525 |
| 2011 | -- | $246,525 +6.4% |
| 2010 | -- | $231,720 |
| 2009 | -- | $231,720 |
| 2007 | -- | -- |
Find assessor info on the county website
Monthly payment
Est. payment
Payment breakdown
Explore the cost of this home by adjusting the details. Changes won't be saved.Climate risks
Neighborhood: Greater Heights
Nearby schools
Schools provided by the listing agent
- Elementary: Sinclair Elementary School (Houston)
- Middle: Hamilton Middle School (Houston)
- High: Waltrip High School
Source: HAR. This data may not be complete. We recommend contacting the local school district to confirm school assignments for this home.


Similar homes
- $375,0003 bd4 ba2.6k sqft1807 Stacy Crst, Houston, TX 77008For Sale
 MLS ID #5515694, Jena Turner, eXp Realty LLC. HAR
 - $359,0003 bd3 ba2.1k sqft5911 Petty St, Houston, TX 77007For Sale
 MLS ID #83356531, Travis Edmunds, Coldwell Banker Realty - The Woodlands. HAR
 - $429,0003 bd4 ba2k sqft1109 W 15th 1/2 St Unit K, Houston, TX 77008For Sale
 MLS ID #35105076, Sherry Rice, C.S.D. Realty Company. HAR
 - $360,0003 bd3 ba2.2k sqft5813 Darling St Unit A, Houston, TX 77007For Sale
 MLS ID #4068601, Keeyan Sabz, Intero River Oaks Office. HAR
