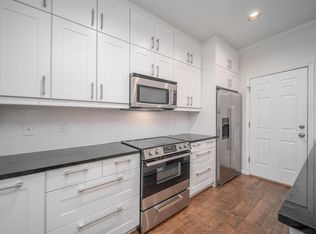
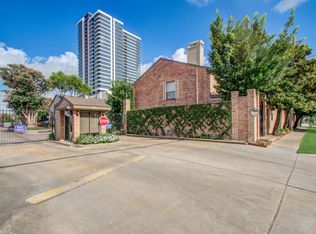
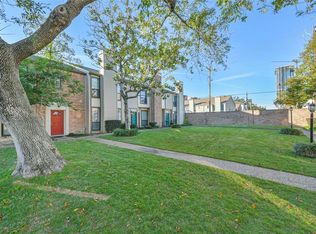
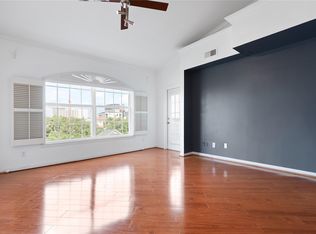
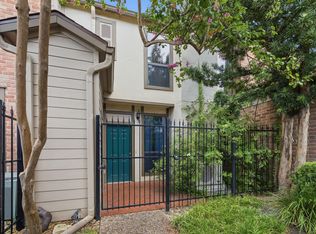
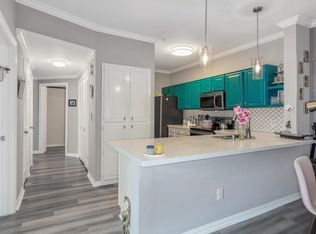
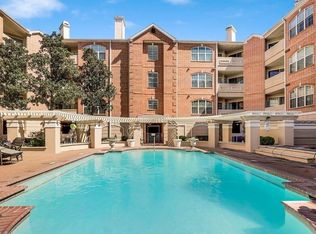
LOCATION! LOCATION! LOCATION! Fabulous, updated 2 story Townhome in a private gated community WITH POOL in the heart of River Oaks Shopping and Entertainment Area. Walking distance to shops and restaurants. Biking/Walking distance to Buffalo Bayou trails, park and dog park. Kitchen updated with freshly painted cabinets and new countertops July 2026 Stainless appliances, Bosch dishwasher, double ovens, and walk in pantry with tons of extra hidden storage under the stair.. No carpet in this home! Quality hardwoods and tile throughout. All baths renovated in 2014 with travertine, granite and new commodes and updates with new faucets in 2026. Private patio renovated with slate flooring and landscaping. New roof 2023. A gem of a find in gated community with 24 hour concierge which provides a sense of security and receives all packages from Amazon, UPS etc. Water and basic cable included. Did I mention POOL... and DOUBLE attached car garage!
For sale
$315,000
1201 McDuffie St Unit 106, Houston, TX 77019
2beds
1,360sqft
:
Get pre-qualified$2,808/mo
Townhouse
Built in 1979
6.62 Acres Lot
$342,900 Zestimate®
$232/sqft
$537/mo HOA
What's special
Double attached car garageBosch dishwasherFreshly painted cabinetsStainless appliancesNew countertopsDouble ovensUpdates with new faucets
- 1 day |
- 132 |
- 8 |
Likely to sell faster than
Zillow last checked:
Listing updated:
Listed by:
Moira Holden TREC #0520466 281-460-9402,
Better Homes and Gardens Real Estate Gary Greene - West Gray
Source: HAR,MLS#: 57049447
Facts & features
Interior
Bedrooms & bathrooms
- Bedrooms: 2
- Bathrooms: 3
- Full bathrooms: 2
- 1/2 bathrooms: 1
Primary bedroom
- Level: Second
- Area: 208
- Dimensions: 16x13
Bedroom
- Level: Second
- Area: 156
- Dimensions: 13x12
Dining room
- Level: First
- Area: 120
- Dimensions: 12x10
Kitchen
- Level: First
- Area: 96
- Dimensions: 12x8
Living room
- Level: First
- Area: 216
- Dimensions: 18x12
Heating
- Electric
Cooling
- Ceiling Fan(s), Electric
Appliances
- Included: Disposal, Double Oven, Electric Oven, Freestanding Oven, Microwave, Electric Cooktop, Free-Standing Range, Dishwasher
- Laundry: Inside
Features
- 2 Bedrooms Up, All Bedrooms Up, En-Suite Bath, Primary Bed - 2nd Floor, Walk-In Closet(s)
- Flooring: Engineered Hardwood, Tile, Vinyl
- Windows: Insulated/Low-E windows, Window Coverings
- Number of fireplaces: 1
- Fireplace features: Wood Burning
Interior area
- Total structure area: 1,360
- Total interior livable area: 1,360 sqft
Property
Parking
- Parking features: Attached, Additional Parking, Secured
- Has attached garage: Yes
Features
- Levels: One
- Stories: 2
- Patio & porch: Patio/Deck
- Exterior features: Storage
- Fencing: Partial
Lot
- Size: 6.62 Acres
Details
- Parcel number: 1143360010006
Construction
Type & style
- Home type: Townhouse
- Architectural style: Traditional
- Property subtype: Townhouse
Materials
- Brick, Stucco
- Foundation: Slab
- Roof: Composition
Condition
- New construction: No
- Year built: 1979
Utilities & green energy
- Sewer: Public Sewer
- Water: Public
Green energy
- Energy efficient items: Thermostat
Community & HOA
Community
- Subdivision: River Oaks Place Condo Amd
HOA
- Amenities included: Controlled Access, Pool
- HOA fee: $537 monthly
Location
- Region: Houston
Financial & listing details
- Price per square foot: $232/sqft
- Tax assessed value: $349,820
- Annual tax amount: $7,434
- Date on market: 7/31/2026
- Listing terms: Cash,Conventional,FHA,VA Loan
- Road surface type: Asphalt
Estimated market value
$342,900
$315,000 - $370,000
$2,340/mo
Price history
| Date | Event | Price |
|---|---|---|
| 7/31/2026 | Listed for sale | $315,000+5.4%$232/sqft |
Source:  HAR #57049447 Report a problem HAR #57049447 Report a problem | ||
| 12/7/2020 | Listing removed | $2,200$2/sqft |
Source: BHGRE Gary Greene #80011706 Report a problem | ||
| 8/5/2020 | Price change | $2,200-8.3%$2/sqft |
Source: BHGRE Gary Greene #80011706 Report a problem | ||
| 7/10/2020 | Listed for rent | $2,400+6.7%$2/sqft |
Source: BHGRE Gary Greene #80011706 Report a problem | ||
| 4/13/2017 | Listing removed | $2,250$2/sqft |
Source: Better Homes and Gardens Real Estate Gary Greene #44538510 Report a problem | ||
| 4/8/2017 | Listed for rent | $2,250-6.3%$2/sqft |
Source: Better Homes and Gardens Real Estate Gary Greene #44538510 Report a problem | ||
| 8/8/2014 | Listing removed | $2,400$2/sqft |
Source: Better Homes and Gardens Real Estate Gary Greene #89123546 Report a problem | ||
| 8/1/2014 | Listed for rent | $2,400$2/sqft |
Source: Better Homes and Gardens Real Estate Gary Greene #89123546 Report a problem | ||
| 7/2/2014 | Listing removed | $299,000$220/sqft |
Source: RE/MAX Associates Northeast #50372234 Report a problem | ||
| 6/21/2014 | Listed for sale | $299,000$220/sqft |
Source: RE/MAX Associates Northeast #50372234 Report a problem | ||
| 6/15/2014 | Pending sale | $299,000$220/sqft |
Source: RE/MAX Associates Northeast #50372234 Report a problem | ||
| 5/14/2014 | Listed for sale | $299,000$220/sqft |
Source: RE/MAX Associates Northeast #50372234 Report a problem | ||
Public tax history
| Year | Property taxes | Tax assessment |
|---|---|---|
| 2025 | $7,434 +5.1% | $349,820 +3.4% |
| 2024 | $7,076 +2.4% | $338,166 -1.4% |
| 2023 | $6,911 -3.4% | $342,998 +5.5% |
| 2022 | $7,155 | $324,965 +4.6% |
| 2021 | -- | $310,626 -9.1% |
| 2020 | $8,201 +3% | $341,808 +4% |
| 2019 | $7,959 -5.5% | $328,685 -1.5% |
| 2018 | $8,427 | $333,561 |
| 2017 | $8,427 -0.1% | $333,561 |
| 2016 | $8,434 +17.1% | $333,561 +3% |
| 2015 | $7,202 | $323,703 +15.5% |
| 2014 | $7,202 | $280,170 +32.4% |
| 2013 | -- | $211,613 +16.6% |
| 2012 | -- | $181,440 |
| 2011 | -- | $181,440 |
| 2010 | -- | $181,440 +5% |
| 2009 | -- | $172,776 +2.1% |
| 2008 | -- | $169,277 |
| 2007 | -- | $169,277 +0.9% |
| 2006 | -- | $167,700 |
| 2005 | -- | -- |
Find assessor info on the county website
Monthly payment
Est. payment
Payment breakdown
Explore the cost of this home by adjusting the details. Changes won't be saved.Climate risks
Neighborhood: Neartown - Montrose
Nearby schools
GreatSchools rating
- 8/10Wilson MontessoriGrades: PK-8Distance: 0.7 mi
- 6/10Lamar High SchoolGrades: 9-12Distance: 1.5 mi
- 10/10Lanier Middle SchoolGrades: 6-8Distance: 0.8 mi
Schools provided by the listing agent
- Elementary: Baker Montessori School
- Middle: Lanier Middle School
- High: Lamar High School (Houston)
Source: HAR. This data may not be complete. We recommend contacting the local school district to confirm school assignments for this home.
- $304,5002 bd2 ba1.3k sqft1201 McDuffie St UNIT 103, Houston, TX 77019Off Market
- $385,0002 bd2 ba1.2k sqft1201 McDuffie St UNIT 205, Houston, TX 77019For Sale

- $289,9002 bd3 ba1.2k sqft1201 McDuffie St UNIT 206, Houston, TX 77019Coming Soon
- $--2 bd3 ba1.6k sqft1201 McDuffie St UNIT 187, Houston, TX 77019Sold
- $398,9002 bd3 ba1.5k sqft1201 McDuffie St UNIT 192, Houston, TX 77019For Sale
- $299,9002 bd3 ba1.3k sqft1201 McDuffie St UNIT 114, Houston, TX 77019For Sale
- $334,9002 bd2 ba1.6k sqft1201 McDuffie St UNIT 153, Houston, TX 77019Off Market
- $328,1002 bd2 ba1.5k sqft1201 McDuffie St UNIT 154, Houston, TX 77019Off Market
A local agent can set up tours, give advice and negotiate with sellers.
A local lender can help you make sure your offer is ready when you are.
Similar homes
- $325,1902 bd2 ba1.3k sqft2111 Welch St APT A315, Houston, TX 77019For Sale
 MLS ID #20655875, Faye Rad, Kiani Realty. HAR
 - $299,9002 bd3 ba1.3k sqft1201 McDuffie St Unit 114, Houston, TX 77019For Sale
 MLS ID #7391953, Chris Charboneau, Hunter Real Estate Group. HAR
 - $274,0002 bd1 ba1.2k sqft2111 Welch St APT B201, Houston, TX 77019For Sale
 MLS ID #64849425, Cagdas Acar, Realm Real Estate Professionals - Katy. HAR
 - $290,0002 bd2 ba1.2k sqft2111 Welch St APT A218, Houston, TX 77019For Sale
 MLS ID #25408652, Sandra Tsui, Keller Williams Realty Southwest. HAR
 - $279,9902 bd2 ba1.2k sqft2111 Welch St APT A318, Houston, TX 77019For SaleMLS ID #4862296, Sharon Hoyt, Spyglass Realty. HAR
- $235,0002 bd2 ba1k sqft1601 S Shepherd Dr APT 207, Houston, TX 77019For SaleMLS ID #73026389, Robert Bland, Compass RE Texas, LLC - Houston. HAR
- $335,0003 bd3 ba1.3k sqft1216 Cleveland St, Houston, TX 77019For SaleMLS ID #22903529, Kevin Williams, eXp Realty LLC. HAR
- $385,0002 bd2 ba1.2k sqft1201 McDuffie St Unit 205, Houston, TX 77019For SaleMLS ID #78928140, Virginia Adams, Joe Tramonte Realty, Inc.. HAR
- $280,0002 bd1 ba1.2k sqft2111 Welch St APT A220, Houston, TX 77019For SaleMLS ID #72720500, Utpala Dubey, 5th Stream Realty. HAR
- $398,9002 bd3 ba1.5k sqft1201 McDuffie St Unit 192, Houston, TX 77019For SaleMLS ID #57195784, Pamela Floyd, Floyd Realty Firm, LLC. HAR
- $329,9002 bd3 ba1.7k sqft2100 Huldy St APT 4, Houston, TX 77019For SaleMLS ID #26310939, Gabriel Varon, Keller Williams Memorial. HAR
- $325,0003 bd3 ba1.3k sqft1424 Ruthven St, Houston, TX 77019For SaleMLS ID #22264212, Mike Haman, Brookside Realty, LLC. HAR
- $265,0002 bd2 ba1.1k sqft2700 Revere St APT 121, Houston, TX 77098For SaleMLS ID #75151101, Nick Nikolov, HomeSmart. HAR
- $295,0002 bd2 ba1.3k sqft1909 Brun St APT 17, Houston, TX 77019For SaleMLS ID #15102197, John Jamandre, Keller Williams Memorial. HAR
- $240,0002 bd1 ba835 sqft3231 Allen Pkwy APT 2301, Houston, TX 77019For SaleMLS ID #78672380, Logan Reynolds, Keller Williams Realty Professionals. HAR
- $299,9002 bd2 ba1.3k sqft5252 Memorial Dr #5252, Houston, TX 77007For SaleMLS ID #60656948, Blake Hillegeist, Blake Hillegeist Real Estate. HAR
- $239,0002 bd1 ba1.2k sqft2111 Welch St APT B101, Houston, TX 77019For SaleMLS ID #55858833, Steven Koleno, Beycome Brokerage Realty, LLC. HAR
- $259,0002 bd2 ba1.2k sqft2100 Welch St APT C121, Houston, TX 77019For SaleMLS ID #19169387, Kristina Berg, Coldwell Banker Realty - Memorial Office. HAR
- $310,0002 bd2 ba1.3k sqft1010 Rosine St APT 35, Houston, TX 77019For SaleMLS ID #89879281, Briana Francis, eXp Realty LLC. HAR
- $239,0002 bd2 ba928 sqft1601 S Shepherd Dr APT 272, Houston, TX 77019For SaleMLS ID #74763181, Vicki Barazandeh, Martha Turner Sotheby's International Realty. HAR
