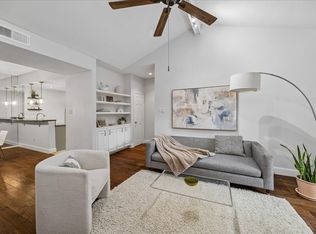
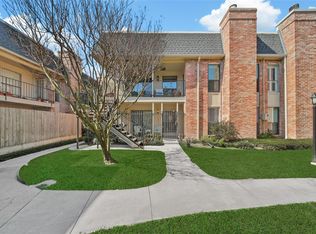
Beautifully updated first-floor 2-bed, 1.5-bath condo at 2700 Revere Street in the heart of Upper Kirby. Epoxy flooring throughout, updated bathrooms, a walk-in closet, and a modern kitchen with granite counters . One of the few units with a private patio - great for morning coffee or winding down at night. Set in a gated community, the unit offers assigned parking directly across from the front door—making grocery runs effortless. Covered grill/BBQ pavilion and fountain seating area is exactly the "sanctuary setting".
Residents also enjoy access to two pools and the fitness center at La Maison, for a one-time $50 fee. Walk to Whole Foods, Trader Joe's, and the best of Upper Kirby/River Oaks dining and shopping. Minutes to Downtown, the Galleria, the Medical Center, and Memorial Park. City living at your doorstep.
For sale
Price cut: $10K (9/2)
$255,000
2700 Revere St APT 121, Houston, TX 77098
2beds
1,198sqft
Condominium
Built in 1981
-- sqft lot
$243,800 Zestimate®
$213/sqft
$554/mo HOA
What's special
- 83 days
- 210
- 21
Zillow last checked:
Listing updated:
Listed by:
Nick Nikolov TREC #0798099 346-625-3707,
HomeSmart
Source: HAR,MLS#: 75151101
Facts & features
Interior
Bedrooms & bathrooms
- Bedrooms: 2
- Bathrooms: 2
- Full bathrooms: 1
- 1/2 bathrooms: 1
Primary bedroom
- Level: First
- Area: 234
- Dimensions: 18x13
Bedroom
- Level: First
- Area: 168
- Dimensions: 14x12
Other
- Level: First
- Area: 25
- Dimensions: 5x5
Other
- Level: First
- Area: 80
- Dimensions: 8x10
Dining room
- Level: First
- Area: 154
- Dimensions: 14x11
Kitchen
- Level: First
- Area: 104
- Dimensions: 13x8
Living room
- Level: First
- Area: 221
- Dimensions: 17x13
Heating
- Electric, Natural Gas
Cooling
- Ceiling Fan(s), Electric
Appliances
- Included: Disposal, Electric Oven, Microwave, Electric Cooktop, Dishwasher, Washer/Dryer
- Laundry: Electric Dryer Hookup
Features
- Walk-In Closet(s)
Interior area
- Total structure area: 1,198
- Total interior livable area: 1,198 sqft
Property
Parking
- Parking features: Electric Gate, Carport, Secured
- Has carport: Yes
Features
- Levels: One
- Stories: 1
Lot
- Size: 1.78 Acres
Details
- Parcel number: 1271740030009
Construction
Type & style
- Home type: Condo
- Architectural style: Traditional
- Property subtype: Condominium
Materials
- Brick, Cement Siding, Wood Siding
- Foundation: Slab
- Roof: Composition
Condition
- New construction: No
- Year built: 1981
Utilities & green energy
- Sewer: Public Sewer
- Water: Public
Green energy
- Energy efficient items: Thermostat
Community & HOA
Community
- Subdivision: Oak Lane Condos
HOA
- Amenities included: Controlled Access, Picnic Area
- HOA fee: $554 monthly
Location
- Region: Houston
Financial & listing details
- Price per square foot: $213/sqft
- Tax assessed value: $221,454
- Annual tax amount: $4,706
- Date on market: 7/28/2026
- Listing terms: Cash,Conventional,FHA,Investor,VA Loan
Estimated market value
$243,800
$232,000 - $256,000
$2,119/mo
Price history
| Date | Event | Price |
|---|---|---|
| 9/2/2026 | Price change | $255,000-3.8%$213/sqft |
Source:  HAR #75151101 Report a problem HAR #75151101 Report a problem | ||
| 7/30/2026 | Listed for sale | $265,000+18.5%$221/sqft |
Source: HAR #75151101 Report a problem | ||
| 6/11/2015 | Listing removed | $223,600$187/sqft |
Source: StarCrest Realty, LLC #64268141 Report a problem | ||
| 5/18/2015 | Listed for sale | $223,600$187/sqft |
Source: StarCrest Realty, LLC #64268141 Report a problem | ||
| 12/22/2014 | Sold | -- |
Source: Public Record Report a problem | ||
Public tax history
| Year | Property taxes | Tax assessment |
|---|---|---|
| 2025 | $4,706 -10.7% | $221,454 -12% |
| 2024 | $5,268 -2% | $251,787 -5.7% |
| 2023 | $5,377 -2.6% | $266,894 +6.5% |
| 2022 | $5,519 | $250,652 +7.9% |
| 2021 | -- | $232,309 -8.8% |
| 2020 | $6,112 -0.9% | $254,715 |
| 2019 | $6,168 -4.1% | $254,715 |
| 2018 | $6,435 | $254,715 |
| 2017 | $6,435 -0.1% | $254,715 |
| 2016 | $6,441 +29.1% | $254,715 +10.9% |
| 2015 | $4,990 | $229,613 +18.3% |
| 2014 | $4,990 | $194,115 +11.1% |
| 2013 | -- | $174,758 -4% |
| 2012 | -- | $182,012 |
| 2011 | -- | -- |
| 2010 | -- | $72,225 |
| 2009 | -- | $72,225 |
| 2008 | -- | $72,225 -64.8% |
| 2007 | -- | $205,320 |
Find assessor info on the county website
Monthly payment
Est. payment
Payment breakdown
Explore the cost of this home by adjusting the details. Changes won't be saved.Climate risks
Neighborhood: Greenway - Upper Kirby Area
Nearby schools
Schools provided by the listing agent
- Elementary: Poe Elementary School
- Middle: Lanier Middle School
- High: Lamar High School (Houston)
Source: HAR. This data may not be complete. We recommend contacting the local school district to confirm school assignments for this home.


Similar homes
- $238,9002 bd2 ba1.2k sqft11711 Memorial Dr APT 272, Houston, TX 77024For Sale
 MLS ID #56686077, Carmen Quintanilla, The Reyna Group. HAR
 - $220,0002 bd2 ba928 sqft1601 S Shepherd Dr APT 170, Houston, TX 77019For Sale
 MLS ID #69831202, Creston Inderrieden, Realty of America - Central Houston. HAR
 - $235,0002 bd2 ba1.2k sqft2475 Underwood St APT 262, Houston, TX 77030For Sale
 MLS ID #10449754, Gordana Hamati, Corcoran Prestige Realty. HAR
 - $239,0002 bd2 ba1.2k sqft11711 Memorial Dr APT 649, Houston, TX 77024For Sale
 MLS ID #34308408, Ronald Espinoza, Real Broker, LLC. HAR
