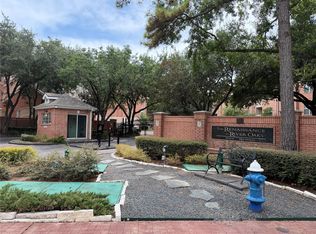
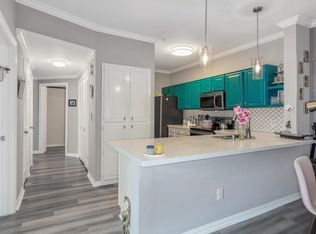
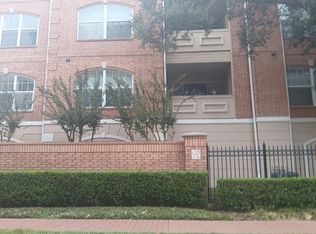
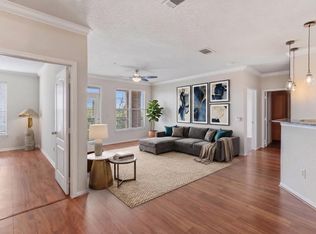
Welcome, This spacious condominium offers an ideal split-bedroom floor plan featuring a private owner’s retreat with ensuite bath and a secondary bedroom with adjacent full bath. The open-concept kitchen boasts generous cabinetry and flows seamlessly into the bright living and dining area. Enjoy scenic city views from your private balcony. Residents enjoy resort-style amenities including a clubhouse, fitness center, central pool, picnic area, controlled-access entry with 24/7 on-site security, and assigned garage parking. Located in Houston’s corridor, just minutes from Downtown, the Galleria, and the Medical Center with premier shopping, dining, and entertainment nearby. Zoned to highly rated River Oaks Elementary, Lanier Middle School, and Lamar High School. This unit faces the opposite side of the afternoon sun which allows for a cooler unit in the summer. Come check it out, it wont last!
For sale
Price cut: $15K (8/27)
$275,000
2111 Welch St APT A218, Houston, TX 77019
2beds
1,252sqft
Condominium
Built in 1992
-- sqft lot
$259,900 Zestimate®
$220/sqft
$858/mo HOA
What's special
Ideal split-bedroom floor planOpen-concept kitchenSpacious condominiumGenerous cabinetry
- 162 days
- 134
- 9
Zillow last checked:
Listing updated:
Listed by:
Sandra Tsui TREC #0697468 281-340-4116,
Keller Williams Realty Southwest
Source: HAR,MLS#: 25408652
Facts & features
Interior
Bedrooms & bathrooms
- Bedrooms: 2
- Bathrooms: 2
- Full bathrooms: 2
Bedroom
- Level: First
- Area: 180
- Dimensions: 12x15
Bedroom
- Level: First
- Area: 225
- Dimensions: 15x15
Dining room
- Level: First
- Area: 90
- Dimensions: 10x9
Living room
- Level: First
- Area: 196
- Dimensions: 14x14
Heating
- Electric
Cooling
- Ceiling Fan(s), Electric
Appliances
- Included: Disposal, Electric Oven, Microwave, Electric Range, Dryer, Refrigerator, Washer, Dishwasher, Washer/Dryer
Features
- Primary Bed - 1st Floor
- Flooring: Tile
Interior area
- Total structure area: 1,252
- Total interior livable area: 1,252 sqft
Property
Parking
- Parking features: Assigned, Secured, Driveway Gate
Features
- Levels: 2nd Level
- Stories: 1
- Exterior features: Balcony
Lot
- Size: 3.98 Acres
Details
- Parcel number: 1216400010050
Construction
Type & style
- Home type: Condo
- Architectural style: Traditional
- Property subtype: Condominium
Materials
- Brick
- Foundation: Slab
- Roof: Other
Condition
- New construction: No
- Year built: 1992
Utilities & green energy
- Water: Public
Community & HOA
Community
- Features: Clubhouse
- Subdivision: Renaissance At River Oaks
HOA
- Amenities included: Clubhouse, Pool
- HOA fee: $858 monthly
Location
- Region: Houston
Financial & listing details
- Price per square foot: $220/sqft
- Tax assessed value: $265,159
- Annual tax amount: $5,635
- Date on market: 5/12/2026
- Listing terms: Cash,Conventional,FHA,VA Loan
- Ownership: Full Ownership
- Road surface type: Asphalt
Estimated market value
$259,900
$247,000 - $273,000
$2,430/mo
Price history
| Date | Event | Price |
|---|---|---|
| 8/27/2026 | Price change | $275,000-5.2%$220/sqft |
Source:  HAR #25408652 Report a problem HAR #25408652 Report a problem | ||
| 5/12/2026 | Listed for sale | $290,000-0.7%$232/sqft |
Source: HAR #25408652 Report a problem | ||
| 6/7/2023 | Listing removed | -- |
Source:  HAR #88280970 Report a problem HAR #88280970 Report a problem | ||
| 5/27/2023 | Listed for rent | $2,150+26.5%$2/sqft |
Source: HAR #88280970 Report a problem | ||
| 5/11/2023 | Price change | $292,000-1%$233/sqft |
Source: HAR #82444598 Report a problem | ||
| 4/20/2023 | Price change | $295,000-1.7%$236/sqft |
Source: HAR #82444598 Report a problem | ||
| 3/23/2023 | Listed for sale | $300,000$240/sqft |
Source: HAR #82444598 Report a problem | ||
| 12/10/2020 | Listing removed | $1,700$1/sqft |
Source: Urban Access Properties #12533896 Report a problem | ||
| 9/11/2020 | Price change | $1,700-4.2%$1/sqft |
Source: Urban Access Properties #12533896 Report a problem | ||
| 8/21/2020 | Price change | $1,775-1.4%$1/sqft |
Source: Urban Access Properties #12533896 Report a problem | ||
| 7/31/2020 | Price change | $1,800-4%$1/sqft |
Source: Urban Access Properties #12533896 Report a problem | ||
| 7/1/2020 | Listed for rent | $1,875-1.1%$1/sqft |
Source: Urban Access Properties #33097256 Report a problem | ||
| 7/17/2019 | Listing removed | $1,895$2/sqft |
Source: Better Homes and Gardens Real Estate Gary Greene #33910936 Report a problem | ||
| 6/25/2019 | Listed for rent | $1,895$2/sqft |
Source: BHGRE Gary Greene #33910936 Report a problem | ||
| 5/20/2019 | Listing removed | $1,895$2/sqft |
Source: Better Homes and Gardens Real Estate Gary Greene #39559415 Report a problem | ||
| 4/6/2019 | Price change | $1,895-0.3%$2/sqft |
Source: Better Homes and Gardens Real Estate Gary Greene #39559415 Report a problem | ||
| 3/16/2019 | Price change | $1,900-2.6%$2/sqft |
Source: Better Homes and Gardens Real Estate Gary Greene #87125932 Report a problem | ||
| 10/30/2018 | Price change | $1,950-11.4%$2/sqft |
Source: Better Homes and Gardens Real Estate Gary Greene #87125932 Report a problem | ||
| 10/6/2018 | Listed for rent | $2,200$2/sqft |
Source: BHGRE Gary Greene #87125932 Report a problem | ||
Public tax history
| Year | Property taxes | Tax assessment |
|---|---|---|
| 2025 | $5,635 +2.2% | $265,159 +0.6% |
| 2024 | $5,516 +0.2% | $263,631 -3.5% |
| 2023 | $5,504 -0.9% | $273,194 +8.3% |
| 2022 | $5,554 | $252,236 +1.5% |
| 2021 | -- | $248,471 -6.3% |
| 2020 | $6,360 +4.1% | $265,082 +5% |
| 2019 | $6,112 -2.3% | $252,401 +1.9% |
| 2018 | $6,258 | $247,692 |
| 2017 | $6,258 -2.8% | $247,692 -2.7% |
| 2016 | $6,435 +23.1% | $254,478 |
| 2015 | $5,229 | $254,478 +25.1% |
| 2014 | $5,229 | $203,394 +28.2% |
| 2013 | -- | $158,618 |
| 2012 | -- | $158,618 +5.6% |
| 2011 | -- | $150,240 |
| 2010 | -- | $150,240 -15.6% |
| 2009 | -- | $177,939 +9.5% |
| 2008 | -- | $162,488 -15.2% |
| 2007 | -- | $191,657 -17.1% |
| 2006 | -- | $231,288 |
| 2005 | -- | -- |
Find assessor info on the county website
Monthly payment
Est. payment
Payment breakdown
Explore the cost of this home by adjusting the details. Changes won't be saved.Climate risks
Neighborhood: Afton Oaks - River Oaks Area
Nearby schools
Schools provided by the listing agent
- Elementary: River Oaks Elementary School (Houston)
- Middle: Lanier Middle School
- High: Lamar High School (Houston)
Source: HAR. This data may not be complete. We recommend contacting the local school district to confirm school assignments for this home.


Similar homes
- $274,0002 bd1 ba1.2k sqft2111 Welch St APT B201, Houston, TX 77019For Sale
 MLS ID #64849425, Cagdas Acar, Realm Real Estate Professionals - Katy. HAR
 - $--1 bd1 ba926 sqft2100 Welch St APT C113, Houston, TX 77019Auction
 Auction.com 2
 - $269,0002 bd2 ba1.2k sqft1711 Old Spanish Trl APT 207, Houston, TX 77054For Sale
 MLS ID #71180069, Samuel Carratala, eXp Realty LLC. HAR
 - $280,0002 bd3 ba1.2k sqft12707 Boheme Dr APT 712, Houston, TX 77024For Sale
 MLS ID #47265341, Todd Baker, Keller Williams Realty Southwest. HAR
