Skip main navigation
Pending
  • $329,900

    2111 Welch St APT B306, Houston, TX 77019

    2beds
    1,505sqft
    : 
    Loading
    Get pre-qualified
    Townhouse
    Built in 1992
    3.98 Acres Lot
    $328,900 Zestimate®
    $219/sqft
    $1,032/mo HOA

    What's special

    Mock fireplaceFresh paintHigh ceilingsLaminate floorsNew bedroom carpetBright spacious and updatedLight-filled open layout
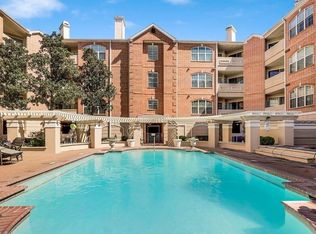
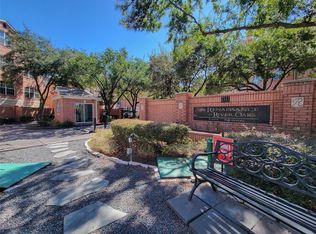
    Bright, spacious, and updated, this stunning large top floor (no upstairs neighbors) 2BR/2BA condo in the coveted Renaissance at River Oaks offers a light-filled open layout with high ceilings, laminate floors, new bedroom carpet, fresh paint, and a mock fireplace. A versatile bonus room is perfect for a home office, while the chef's kitchen features granite counters and stainless appliances. The primary suite boasts dual sinks, a soaking tub, and a huge walk-in closet, while the secondary bedroom features a dressing area and massive closet. Enjoy a private balcony with a storage closet. Modern comforts include a humidifier and two reserved parking spaces close to the elevator. Residents enjoy 24/7 manned gate security, a pool, spa, fitness center, and clubhouse, all in an ultra-walkable location steps from premier dining, shopping, and acclaimed River Oaks Elementary. Close proximity to downtown, medical center, sports arenas and the Galleria.
    12 days
    |
    216
    |
    14
    |

    Likely to sell faster than

    Zillow last checked:

    Listing updated:

    Listed by:

    Beth Lefkowitz TREC #0638623 713-516-1138,

    Coldwell Banker Realty - Bellaire-Metropolitan

    Source: HAR,MLS#: 93631844MLS Logo

      Facts & features

      Interior

      Bedrooms & bathrooms
      • Bedrooms: 2
      • Bathrooms: 2
      • Full bathrooms: 2
      Rooms
      • Room types: Family Room, Utility Room
      Primary bathroom
      • Features: Primary Bath: Double Sinks, Primary Bath: Soaking Tub, Primary Bath: Tub/Shower Combo, Secondary Bath(s): Shower Only
      Kitchen
      • Features: Kitchen open to Family Room, Pantry
      Heating
      • Electric
      Cooling
      • Ceiling Fan(s), Electric
      Appliances
      • Included: Disposal, Microwave, Dryer, Refrigerator, Washer, Dishwasher, Washer/Dryer
      • Laundry: Inside
      Features
      • All Bedrooms Down, En-Suite Bath, Split Plan, Walk-In Closet(s)
      • Flooring: Carpet, Laminate, Tile
      • Has fireplace: Yes
      • Fireplace features: Decorative
      Interior area
      • Total structure area: 1,505
      • Total interior livable area: 1,505 sqft

      Property

      Parking
      • Total spaces: 2
      • Parking features: Attached, Additional Parking, Assigned, Secured
      • Attached garage spaces: 2
      Features
      • Levels: 3rd Level
      • Stories: 1
      • Patio & porch: Patio/Deck
      • Exterior features: Balcony, Exercise Room
      • Pool features: Gunite, In Ground, Pool/Spa Combo
      • Has spa: Yes
      • Spa features: Spa/Hot Tub
      • Fencing: Fenced
      Lot
      • Size: 3.98 Acres
      Details
      • Parcel number: 1216400020050

      Construction

      Type & style
      • Home type: Townhouse
      • Architectural style: Traditional
      • Property subtype: Townhouse
      Materials
      • Brick
      • Foundation: Slab
      • Roof: Composition
      Condition
      • New construction: No
      • Year built: 1992

      Utilities & green energy

      • Sewer: Public Sewer
      • Water: Public

      Community & HOA

      Community
      • Features: Clubhouse
      • Subdivision: Renaissance At River Oaks
      HOA
      • Amenities included: Clubhouse, Controlled Access, Fitness Center, Party Room, Pool, Security
      • HOA fee: $1,032 monthly
      Location
      • Region: Houston

      Financial & listing details

      • Price per square foot: $219/sqft
      • Tax assessed value: $303,545
      • Annual tax amount: $6,451
      • Date on market: 6/24/2026
      • Exclusions: None
      • Road surface type: Concrete

        Estimated market value

        $328,900

        $312,000 - $345,000

        $2,800/mo

        Price history

        DateEventPrice
        7/1/2026Pending sale$329,900$219/sqft
        Source: HAR #93631844 Report a problem
        6/24/2026Listed for sale$329,900+1.5%$219/sqft
        Source: HAR #93631844 Report a problem
        3/21/2019Listing removed$325,000$216/sqft
        Source: Rivich Realty #98228153 Report a problem
        2/7/2019Pending sale$325,000$216/sqft
        Source: Rivich Realty #98228153 Report a problem
        1/27/2019Price change$325,000-3%$216/sqft
        Source: Rivich Realty #98228153 Report a problem
        12/17/2018Listed for sale$335,000$223/sqft
        Source: Rivich Realty #98228153 Report a problem
        12/9/2018Pending sale$335,000$223/sqft
        Source: Rivich Realty #98228153 Report a problem
        11/30/2018Price change$335,000-4.3%$223/sqft
        Source: Rivich Realty #98228153 Report a problem
        11/9/2018Listed for sale$350,000+16.9%$233/sqft
        Source: Rivich Realty #98228153 Report a problem
        9/15/2017Listing removed$299,500$199/sqft
        Source: B.K. Witt & Associates,Inc #59775142 Report a problem
        8/6/2017Pending sale$299,500$199/sqft
        Source: B.K. Witt & Associates,Inc #59775142 Report a problem
        7/20/2017Price change$299,500-2.4%$199/sqft
        Source: B.K. Witt & Associates,Inc #59775142 Report a problem
        7/8/2017Listed for sale$307,000$204/sqft
        Source: B.K. Witt & Associates,Inc #59775142 Report a problem

        Public tax history

        YearProperty taxesTax assessment
        2025$3,940 -5.2%$303,545 +1.3%
        2024$4,155 +1.8%$299,576 -4.2%
        2023$4,083 -9.4%$312,743 +12.2%
        2022$4,509 $278,795 +1.6%
        2021-- $274,490 -9.6%
        2020$5,558 +4.3%$303,531 +5%
        2019$5,330 -25.6%$289,025 +1.9%
        2018$7,166 $283,600 0%
        2017$7,166 +55.3%$283,639 -2.7%
        2016$4,613 +16.8%$291,410
        2015$3,951 $291,410 +25.1%
        2014$3,951 $232,926 +28.2%
        2013-- $181,648
        2012-- $181,648 -3.1%
        2011-- $187,406
        2010-- $187,406 -8%
        2009-- $203,793 +9.5%
        2008-- $186,098 -15.2%
        2007-- $219,505 +4.5%
        2006-- $210,000
        2005-- --

        Find assessor info on the county website

        Monthly payment

        Est. payment

        Payment breakdown

        Explore the cost of this home by adjusting the details. Changes won't be saved.
        All calculations are estimates and provided by Zillow, Inc. for informational purposes only. Actual amounts may vary.
        HOA fees may include property taxes on listings classified as Co-Ops. Contact the listing agent and/or owner for fee details.
        Mortgage interest rates are dependent on a number of factors, including credit score, down payment, and repayment length. Interest rate data provided by Zillow Group Marketplace, Inc. as of 1/1/1970 from various mortgage lenders with which we have lead or other similar arrangements; the Estimated Payment is an average of those rates.
        See how much you could borrow to make a competitive offer.

        Climate risks

        Neighborhood: Afton Oaks - River Oaks Area

        Getting around

        88 / 100
        Very Walkable
        48 / 100
        Some Transit
        60 / 100
        Bikeable

        Nearby schools

        GreatSchools rating
        Schools provided by the listing agent
        • Elementary: River Oaks Elementary School (Houston)
        • Middle: Lanier Middle School
        • High: Lamar High School (Houston)

        Source: HAR. This data may not be complete. We recommend contacting the local school district to confirm school assignments for this home.

        A local agent can set up tours, give advice and negotiate with sellers.

        A local lender can help you make sure your offer is ready when you are.

        Browse local experts

        Similar homes

        Skip to the end of the carouselSkip to the beginning of the carousel