Discover comfort, convenience, and exceptional value in this spacious 2-bedroom, 2-bath condominium offering 1,379 square feet of thoughtfully designed living space. Natural light fills the inviting living and dining areas, while the well-equipped kitchen is perfect for everyday living and entertaining. The generous primary suite features a private bath and abundant closet space, complemented by a versatile secondary bedroom ideal for guests or a home office. Located within a gated community with an attached garage, this move-in-ready home combines privacy, security, and a prime location close to shopping, dining, and major thoroughfares. A wonderful opportunity to own a beautifully maintained home in a highly convenient location.
For sale
Price cut: $35K (10/8)
$289,999
7134 Mapleridge St Unit 3F, Houston, TX 77081
2beds
1,379sqft
Condominium
Built in 2006
-- sqft lot
$284,100 Zestimate®
$210/sqft
$648/mo HOA
What's special
Gated communityAttached garageWell-equipped kitchenPrivate bathAbundant closet spaceGenerous primary suite
- 50 days
- 221
- 7
Zillow last checked:
Listing updated:
Listed by:
Bianca Windsor TREC #0825264 832-483-7854,
Coldwell Banker Realty - Bellaire-Metropolitan
Source: HAR,MLS#: 12339956
Facts & features
Interior
Bedrooms & bathrooms
- Bedrooms: 2
- Bathrooms: 4
- Full bathrooms: 2
- 1/2 bathrooms: 2
Primary bedroom
- Level: Third
- Area: 266
- Dimensions: 14x19
Bedroom
- Level: Third
- Area: 132
- Dimensions: 11x12
Dining room
- Level: Third
Kitchen
- Level: Third
Living room
- Level: Third
Living room
- Level: Third
Primary bath
- Level: Third
Heating
- Electric
Cooling
- Electric
Appliances
- Included: Convection Oven, Microwave, Electric Cooktop, Washer/Dryer Stacked, Dishwasher
Features
- 2 Bedrooms Up, Walk-In Closet(s)
Interior area
- Total structure area: 1,379
- Total interior livable area: 1,379 sqft
Property
Parking
- Total spaces: 2
- Parking features: Detached, Garage
- Garage spaces: 2
Accessibility
- Accessibility features: Accessible Elevator Installed
Features
- Levels: 3rd Level
- Stories: 1
- Has spa: Yes
Lot
- Size: 0.53 Acres
- Features: On Street
Details
- Parcel number: 1281200000015
Construction
Type & style
- Home type: Condo
- Architectural style: Traditional
- Property subtype: Condominium
Materials
- Stucco
- Foundation: Slab
- Roof: Composition
Condition
- New construction: No
- Year built: 2006
Utilities & green energy
- Sewer: Public Sewer
- Water: Public
Community & HOA
Community
- Subdivision: Bellaire
HOA
- Amenities included: Controlled Access
- HOA fee: $648 monthly
Location
- Region: Houston
Financial & listing details
- Price per square foot: $210/sqft
- Tax assessed value: $258,000
- Annual tax amount: $5,741
- Date on market: 8/30/2026
- Listing terms: Cash,Conventional,FHA
Estimated market value
$284,100
$270,000 - $298,000
$1,908/mo
Price history
| Date | Event | Price |
|---|---|---|
| 10/8/2026 | Price change | $289,999-10.8%$210/sqft |
Source:  HAR #12339956 Report a problem HAR #12339956 Report a problem | ||
| 9/3/2026 | Price change | $325,000+14%$236/sqft |
Source: HAR #12339956 Report a problem | ||
| 8/30/2026 | Listed for sale | $285,000+63%$207/sqft |
Source: HAR #12339956 Report a problem | ||
| 12/11/2011 | Listing removed | $174,900$127/sqft |
Source: RE/MAX Fine Properties #75061996 Report a problem | ||
| 11/5/2011 | Listed for sale | $174,900$127/sqft |
Source: RE/MAX Fine Properties #75061996 Report a problem | ||
Public tax history
| Year | Property taxes | Tax assessment |
|---|---|---|
| 2025 | $5,483 -5.1% | $258,000 -6.5% |
| 2024 | $5,775 +6.1% | $276,000 -1.2% |
| 2023 | $5,444 +3% | $279,476 +11.3% |
| 2022 | $5,285 | $251,003 +16.4% |
| 2021 | -- | $215,651 +1.2% |
| 2020 | -- | $213,166 +46.4% |
| 2019 | $3,526 -33.4% | $145,600 -30.5% |
| 2018 | $5,296 | $209,630 |
| 2017 | $5,296 +1% | $209,630 +1.1% |
| 2016 | $5,242 +27.4% | $207,300 +29.6% |
| 2015 | $4,113 | $160,000 |
| 2014 | $4,113 | $160,000 |
| 2013 | -- | $160,000 |
| 2012 | -- | $160,000 -40.7% |
| 2011 | -- | $269,848 |
| 2010 | -- | $269,848 |
| 2009 | -- | $269,848 |
| 2008 | -- | $269,848 |
| 2007 | -- | -- |
Find assessor info on the county website
Monthly payment
Est. payment
Payment breakdown
Explore the cost of this home by adjusting the details. Changes won't be saved.Climate risks
Neighborhood: Gulfton
Nearby schools
Schools provided by the listing agent
- Elementary: Condit Elementary School
- Middle: Pershing Middle School
- High: Bellaire High School
Source: HAR. This data may not be complete. We recommend contacting the local school district to confirm school assignments for this home.
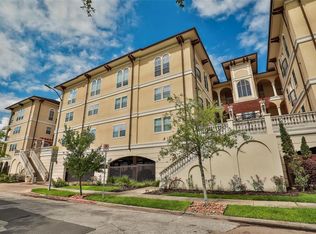
- $259,3002 bd2 ba1.3k sqft7134 Mapleridge St UNIT 3G, Houston, TX 77081Off Market
- $227,2002 bd2 ba1.3k sqft7134 Mapleridge St UNIT 2D, Houston, TX 77081Off Market

- $232,5002 bd2 ba1.3k sqft7134 Mapleridge St UNIT 2G, Houston, TX 77081Off Market

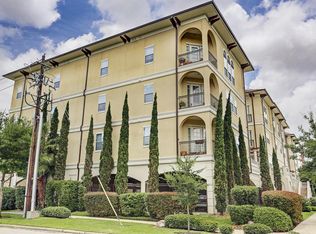
- $293,7002 bd2 ba1.4k sqft7134 Mapleridge St UNIT 3I, Houston, TX 77081Off Market
Similar homes
- $270,0002 bd2 ba1.1k sqft1711 Old Spanish Trl APT 117, Houston, TX 77054For Sale
 MLS ID #50616842, Maria Pugh, i Realty Group. HAR
 - $260,0002 bd3 ba1.4k sqft3001 Murworth Dr Unit 904, Houston, TX 77025For Sale
 MLS ID #8494750, John Varghese, Prompt Realty & Mortgage, Inc. HAR
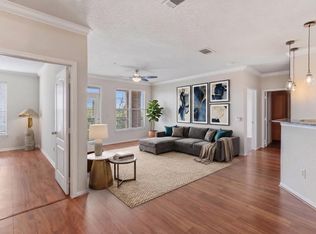
 - $269,0002 bd2 ba1.2k sqft1711 Old Spanish Trl APT 207, Houston, TX 77054For Sale
 MLS ID #71180069, Samuel Carratala, eXp Realty LLC. HAR
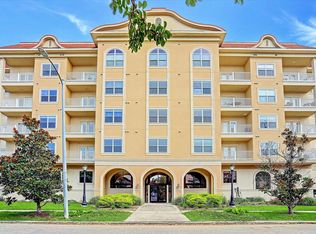
 - $275,0002 bd2 ba1.1k sqft2203 Dorrington St APT 205, Houston, TX 77030For Sale
 MLS ID #40865539, Heather Shepherd, Douglas Elliman Real Estate. HAR
