Skip main navigation
For sale
  • $335,000

    1216 Cleveland St, Houston, TX 77019

    3beds
    1,360sqft
    : 
    $2,395/mo
    Get pre-qualified
    Single Family Residence
    Built in 2001
    2,482 Square Feet Lot
    $329,600 Zestimate®
    $246/sqft
    $-- HOA

    What's special

    Updated and freshly paintedZero carpetRecently remodeled bathroomsNew doorsStainless-steel kitchen appliancesConvenient rear parking
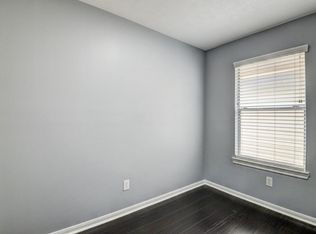
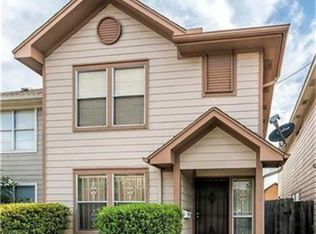
    Located in the Heart of MidTown, this 3-bedroom, 2 1/2-bathroom home offers stunning views of downtown Houston. Updated & freshly painted, new doors, flooring & more! Zero carpet! Neighborhood improvements include new sidewalks & more, making this the ideal location. Front door faces south towards the library, and it's a quick walk to Metro Rail line, then minutes to the Museum District and Texas Medical Center TMC. With a garage for 1 car + driveway for 2 more vehicles, this 1360 Sqft residence features recently remodeled bathrooms. The 2482sf lot includes a fenced-in front yard, perfect for pet owners. Stainless-steel kitchen appliances and washer & dryer are included. Move-in ready today! Enjoy the covered rear patio for grilling and convenient rear parking. Street parking conveniently available, and home did NOT flood during Harvey. Immediate availability for your new home!
    18 days
    |
    520
    |
    43
    |

    Likely to sell faster than

    Zillow last checked:

    Listing updated:

    Listed by:

    Kevin Williams TREC #0765237 832-563-3741,

    eXp Realty LLC

    Source: HAR,MLS#: 22903529MLS Logo

      Facts & features

      Interior

      Bedrooms & bathrooms
      • Bedrooms: 3
      • Bathrooms: 3
      • Full bathrooms: 2
      • 1/2 bathrooms: 1
      Primary bedroom
      • Level: Second
      • Area: 182
      • Dimensions: 14x13
      Bedroom
      • Level: Second
      • Area: 130
      • Dimensions: 13x10
      Bedroom
      • Level: Second
      • Area: 104
      • Dimensions: 13x8
      Dining room
      • Level: First
      • Area: 64
      • Dimensions: 8x8
      Kitchen
      • Level: First
      • Area: 120
      • Dimensions: 15x8
      Heating
      • Natural Gas
      Cooling
      • Ceiling Fan(s), Electric
      Appliances
      • Included: Disposal, Electric Oven, Microwave, Electric Range, Dishwasher
      Features
      • All Bedrooms Up
      • Flooring: Laminate, Vinyl, Wood
      • Windows: Solar Screens
      Interior area
      • Total structure area: 1,360
      • Total interior livable area: 1,360 sqft

      Property

      Parking
      • Total spaces: 1
      • Parking features: Attached, Additional Parking, Garage Door Opener, Double-Wide Driveway
      • Attached garage spaces: 1
      Features
      • Stories: 2
      • Fencing: Partial
      Lot
      • Size: 2,482 Square Feet
      • Features: Subdivided, 0 Up To 1/4 Acre
      Details
      • Additional structures: Shed(s)
      • Parcel number: 1211410010018

      Construction

      Type & style
      • Home type: SingleFamily
      • Architectural style: Traditional
      • Property subtype: Single Family Residence
      Materials
      • Cement Siding
      • Foundation: Slab
      • Roof: Composition
      Condition
      • New construction: No
      • Year built: 2001

      Utilities & green energy

      • Sewer: Public Sewer
      • Water: Public
      Green energy
      • Energy efficient items: Thermostat, HVAC

      Community & HOA

      Community
      • Subdivision: Fourth Ward Estates Sec 01
      Location
      • Region: Houston

      Financial & listing details

      • Price per square foot: $246/sqft
      • Tax assessed value: $324,183
      • Annual tax amount: $4,292
      • Date on market: 7/31/2026
      • Listing terms: Cash,Conventional,Exchange or Trade,FHA,Investor,Texas Veterans Land Board,VA Loan
      • Road surface type: Concrete, Curbs, Gutters

        Estimated market value

        $329,600

        $313,000 - $346,000

        $2,229/mo

        Price history

        DateEventPrice
        7/31/2026Listed for sale$335,000+14.5%$246/sqft
        Source: eXp Realty #22903529 Report a problem
        8/31/2023Listing removed--
        Source: HAR #69974819 Report a problem
        8/7/2023Listed for rent$2,200$2/sqft
        Source: HAR #69974819 Report a problem
        3/8/2019Sold--
        Source: Agent Provided Report a problem
        2/11/2019Pending sale$292,500$215/sqft
        Source: Keller Williams Realty Brazos Valley #19001217 Report a problem
        1/31/2019Listed for sale$292,500+2.6%$215/sqft
        Source: Keller Williams Realty Brazos Valley #19001217 Report a problem
        12/19/2016Sold--
        Source: Agent Provided Report a problem
        10/4/2016Price change$285,000-1.7%$210/sqft
        Source: First Class Realtors #19961433 Report a problem
        8/22/2016Price change$290,000-1.7%$213/sqft
        Source: First Class Realtors #19961433 Report a problem
        8/18/2016Price change$295,000-3.3%$217/sqft
        Source: First Class Realtors #19961433 Report a problem
        7/1/2016Listed for sale$305,000$224/sqft
        Source: Village Property Advisors #19961433 Report a problem

        Public tax history

        YearProperty taxesTax assessment
        2025$4,292 -4.1%$324,183 +1.7%
        2024$4,477 +6.4%$318,789 -2.3%
        2023$4,207 -9.2%$326,164 +14.1%
        2022$4,633 $285,770 +7.1%
        2021-- $266,914 -4.2%
        2020$5,076 -0.9%$278,471
        2019$5,125 +3.9%$278,471 +3.2%
        2018$4,932 $269,741 +4.7%
        2017$4,932 +82.2%$257,685
        2016$2,707 +15.2%$257,685 -1.1%
        2015$2,349 $260,654 +63.3%
        2014$2,349 $159,642
        2013-- $159,642
        2012-- $159,642 +73.7%
        2011-- $91,902
        2010-- --
        2009-- $91,902
        2007-- $91,902
        2006-- $91,902 -4.2%
        2005-- $95,920 +10%
        2004-- $87,200
        2003-- $87,200
        2002-- --
        Find assessor info on the county website

        Monthly payment

        Est. payment

        Payment breakdown

        Explore the cost of this home by adjusting the details. Changes won't be saved.
        All calculations are estimates and provided by Zillow, Inc. for informational purposes only. Actual amounts may vary.
        HOA fees may include property taxes on listings classified as Co-Ops. Contact the listing agent and/or owner for fee details.
        See how much you could borrow to make a competitive offer.

        Climate risks

        Neighborhood: Fourth Ward

        Getting around

        81 / 100
        Very Walkable
        75 / 100
        Excellent Transit
        57 / 100
        Bikeable

        Nearby schools

        GreatSchools rating
        Schools provided by the listing agent
        • Elementary: Gregory-Lincoln Elementary School
        • Middle: Gregory-Lincoln Middle School
        • High: Heights High School

        Source: HAR. This data may not be complete. We recommend contacting the local school district to confirm school assignments for this home.

        A local agent can set up tours, give advice and negotiate with sellers.

        A local lender can help you make sure your offer is ready when you are.

        Browse local experts

        Similar homes