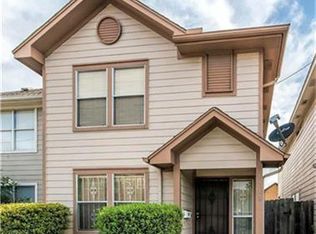
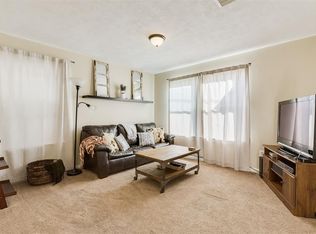
Welcome home to 1214 Cleveland Street! Enjoy Midtown living in this beautifully refreshed 2-bedroom, 2.5-bath home with NO HOA! Fresh Sherwin-Williams Snowbound paint creates a bright, inviting atmosphere, complemented by new light wood flooring upstairs. The living and dining areas flow together beautifully, offering an easy setup for everyday living and entertaining. Granite countertops, updated fixtures, and refreshed door hardware add thoughtful finishing touches. Upstairs, you'll find two bedrooms, two full bathrooms, and a versatile flex space perfect for a home office or reading nook. A convenient downstairs powder room completes the layout. Enjoy Midtown's vibrant dining, shopping, and entertainment with easy access to Downtown Houston and major freeways. Beautifully updated and ideally located, this home offers the perfect blend of comfort, convenience, and city living!
For sale
$340,000
1214 Cleveland St, Houston, TX 77019
2beds
1,287sqft
Single Family Residence
Built in 2001
2,482 Square Feet Lot
$327,400 Zestimate®
$264/sqft
$-- HOA
What's special
Fresh sherwin-williams snowbound paintUpdated fixturesGranite countertopsBright inviting atmosphereRefreshed door hardwareConvenient downstairs powder room
- 27 days
- 296
- 38
Zillow last checked:
Listing updated:
Listed by:
Stony Naquin TREC #0577498 713-470-7933,
CB&A, Realtors- Loop Central
Source: HAR,MLS#: 62899975
Facts & features
Interior
Bedrooms & bathrooms
- Bedrooms: 2
- Bathrooms: 3
- Full bathrooms: 2
- 1/2 bathrooms: 1
Bedroom
- Level: Second
- Area: 160
- Dimensions: 16x10
Bedroom
- Level: Second
- Area: 130
- Dimensions: 13x10
Dining room
- Level: First
- Area: 117
- Dimensions: 13x9
Kitchen
- Level: First
- Area: 60
- Dimensions: 10x6
Living room
- Level: First
- Area: 288
- Dimensions: 18x16
Office
- Level: Second
- Area: 60
- Dimensions: 10x6
Utility room
- Level: First
- Area: 42
- Dimensions: 7x6
Heating
- Electric
Cooling
- Ceiling Fan(s), Electric
Appliances
- Included: Disposal, Dryer, Refrigerator, Washer, Electric Oven, Microwave, Electric Range, Dishwasher
- Laundry: Electric Dryer Hookup, Washer Hookup
Features
- All Bedrooms Up, En-Suite Bath
- Flooring: Tile, Vinyl, Wood
- Windows: Window Coverings
Interior area
- Total structure area: 1,287
- Total interior livable area: 1,287 sqft
Property
Parking
- Total spaces: 1
- Parking features: Attached, Garage Door Opener
- Attached garage spaces: 1
Features
- Stories: 2
Lot
- Size: 2,482 Square Feet
- Features: Subdivided, 0 Up To 1/4 Acre
Details
- Parcel number: 1211410010017
Construction
Type & style
- Home type: SingleFamily
- Architectural style: Traditional
- Property subtype: Single Family Residence
Materials
- Unknown
- Foundation: Slab
- Roof: Composition
Condition
- New construction: No
- Year built: 2001
Utilities & green energy
- Sewer: Public Sewer
- Water: Public
Community & HOA
Community
- Subdivision: Fourth Ward Estates Sec 1
Location
- Region: Houston
Financial & listing details
- Price per square foot: $264/sqft
- Tax assessed value: $321,514
- Annual tax amount: $6,654
- Date on market: 10/22/2026
- Listing terms: Cash,Conventional,FHA,VA Loan
- Road surface type: Concrete
Estimated market value
$327,400
$311,000 - $344,000
$2,336/mo
Price history
| Date | Event | Price |
|---|---|---|
| 10/22/2026 | Listed for sale | $340,000+117.9%$264/sqft |
Source:  HAR #62899975 Report a problem | ||
| 9/12/2026 | Listing removed | $2,350$2/sqft |
Source:  HAR #63354105 Report a problem | ||
| 8/5/2026 | Listed for rent | $2,350$2/sqft |
Source: HAR #63354105 Report a problem | ||
| 8/9/2025 | Listing removed | $2,350$2/sqft |
Source: HAR #96686436 Report a problem | ||
| 7/15/2025 | Price change | $2,350-4.1%$2/sqft |
Source: HAR #96686436 Report a problem | ||
| 7/1/2025 | Listed for rent | $2,450$2/sqft |
Source: HAR #96686436 Report a problem | ||
| 6/30/2025 | Listing removed | $2,450$2/sqft |
Source: Zillow Rentals Report a problem | ||
| 5/20/2025 | Listed for rent | $2,450+6.5%$2/sqft |
Source: Zillow Rentals Report a problem | ||
| 4/20/2024 | Listing removed | -- |
Source: HAR #27810481 Report a problem | ||
| 4/17/2024 | Listed for rent | $2,300+4.5%$2/sqft |
Source: HAR #27810481 Report a problem | ||
| 4/27/2023 | Listing removed | -- |
Source: HAR #16226149 Report a problem | ||
| 4/14/2023 | Listed for rent | $2,200$2/sqft |
Source: HAR #16226149 Report a problem | ||
| 11/9/2021 | Listing removed | -- |
Source:  RE/MAX International Report a problem | ||
| 10/16/2021 | Price change | $2,200-8.3%$2/sqft |
Source: RE/MAX International #81514416 Report a problem | ||
| 7/25/2021 | Listed for rent | $2,400+20%$2/sqft |
Source: RE/MAX International #81514416 Report a problem | ||
| 5/13/2020 | Listing removed | $2,000$2/sqft |
Source: ULR Properties #51144112 Report a problem | ||
| 4/20/2020 | Listed for rent | $2,000-28.6%$2/sqft |
Source: ULR Properties #51144112 Report a problem | ||
| 8/29/2019 | Listing removed | $2,800$2/sqft |
Source: REALM Real Estate Professional #51326240 Report a problem | ||
| 8/8/2019 | Listed for rent | $2,800+55.6%$2/sqft |
Source: REALM Real Estate Professional #51326240 Report a problem | ||
| 12/9/2013 | Listing removed | $1,800$1/sqft |
Source: Zillow Rental Network Report a problem | ||
| 11/25/2013 | Price change | $1,800-2.7%$1/sqft |
Source: Zillow Rental Network Report a problem | ||
| 10/25/2013 | Price change | $1,850-2.6%$1/sqft |
Source: Zillow Rental Network Report a problem | ||
| 9/9/2013 | Listed for rent | $1,900$1/sqft |
Source: Zillow Rental Network Report a problem | ||
| 1/17/2013 | Listing removed | $156,000$121/sqft |
Source: Keller Williams Memorial #89055204 Report a problem | ||
| 1/1/2013 | Pending sale | $156,000$121/sqft |
Source: Keller Williams Memorial #89055204 Report a problem | ||
Public tax history
| Year | Property taxes | Tax assessment |
|---|---|---|
| 2025 | $6,833 +3.7% | $321,514 +2.1% |
| 2024 | $6,587 +1.7% | $314,822 -2.1% |
| 2023 | $6,479 +4.5% | $321,588 +14.2% |
| 2022 | $6,198 | $281,487 +7% |
| 2021 | -- | $262,975 +0.5% |
| 2020 | $6,276 -0.9% | $261,547 |
| 2019 | $6,334 +2.7% | $261,547 -2.2% |
| 2018 | $6,164 | $267,337 +9.6% |
| 2017 | $6,164 +1.6% | $244,000 +1.7% |
| 2016 | $6,069 +46.5% | $240,000 -7.1% |
| 2015 | $4,143 | $258,408 +60.4% |
| 2014 | $4,143 | $161,150 +2% |
| 2013 | -- | $157,993 |
| 2012 | -- | $157,993 +73.6% |
| 2011 | -- | $91,000 |
| 2010 | -- | -- |
| 2009 | -- | $91,000 |
| 2007 | -- | $91,000 |
| 2006 | -- | $91,000 -14.1% |
| 2005 | -- | $105,915 +21% |
| 2004 | -- | $87,500 |
| 2003 | -- | $87,500 |
| 2002 | -- | -- |
Find assessor info on the county website
Monthly payment
Est. payment
Payment breakdown
Explore the cost of this home by adjusting the details. Changes won't be saved.Climate risks
Neighborhood: Fourth Ward
Nearby schools
Schools provided by the listing agent
- Elementary: Gregory-Lincoln Elementary School
- Middle: Gregory-Lincoln Middle School
- High: Heights High School
Source: HAR. This data may not be complete. We recommend contacting the local school district to confirm school assignments for this home.

Similar homes
- $349,9993 bd3 ba1.4k sqft1206 Cleveland St, Houston, TX 77019For Sale
 MLS ID #29802975, Fany Gomez, HomeSmart. HAR
- $329,0003 bd3 ba1.4k sqft1304 Robin St, Houston, TX 77019For Sale
 MLS ID #46396292, Lorna Ramsay, Keller Williams Realty Metropolitan. HAR
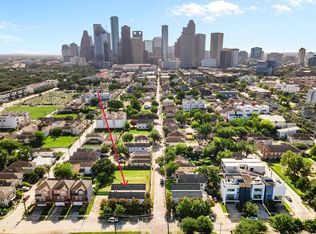
- $319,0003 bd3 ba1.5k sqft1620 Andrews St, Houston, TX 77019For Sale
 MLS ID #7093236, Michael O'Neal, Keller Williams Realty Northeast. HAR
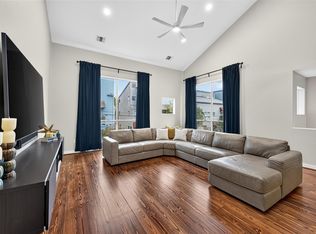
- $375,0002 bd2 ba1.8k sqft918 Robin St, Houston, TX 77019For Sale
 MLS ID #88320885, Bonnie Collins, Realty of America - Central Houston. HAR
