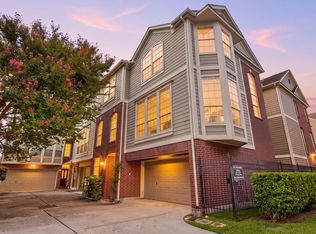
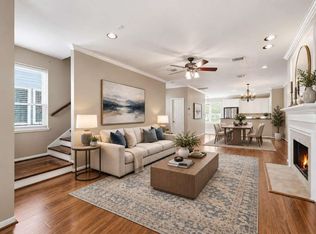
Discover your urban retreat at 918 Robin Street, a beautifully refreshed 2-bedroom, 2-bath townhome just blocks from Downtown Houston. Enjoy the convenience of walking, biking, or taking your scooter to work, restaurants, nightlife, and entertainment in Downtown and Midtown. The hardwood floors were completely refinished and interior walls freshly painted in 2026, making this a move-in-ready home. The inviting primary suite offers a peaceful escape with a stunning bathroom renovated in 2026, with double sinks, new cabinetry and mirror, new lighting, quartz countertops & marble tile. The refrigerator, washer, & dryer all convey, making your move effortless. Explore nearby favorites including Barnaby's Cafe, Christian's Tailgate, Coco Crepes, and neighborhood coffee shops. With easy access to Downtown Houston, Midtown, and Buffalo Bayou Park, this townhome offers the perfect balance of urban energy and comfortable living. Enjoy the freedom of a convenient, low maintenance city lifestyle!
For sale
$375,000
918 Robin St, Houston, TX 77019
2beds
1,866sqft
Townhouse
Built in 2001
2,016 Square Feet Lot
$361,700 Zestimate®
$201/sqft
$-- HOA
What's special
New lightingInterior walls freshly paintedInviting primary suiteNew cabinetry and mirror
- 4 days
- 91
- 17
Likely to sell faster than
Zillow last checked:
Listing updated:
Listed by:
Bonnie Collins TREC #0652256 832-693-3168,
Realty of America - Central Houston
Source: HAR,MLS#: 88320885
Facts & features
Interior
Bedrooms & bathrooms
- Bedrooms: 2
- Bathrooms: 2
- Full bathrooms: 2
Primary bedroom
- Level: Third
- Area: 208
- Dimensions: 16x13
Bedroom
- Level: First
- Area: 143
- Dimensions: 13x11
Kitchen
- Level: Second
- Area: 168
- Dimensions: 14x12
Living room
- Level: Second
- Area: 260
- Dimensions: 20x13
Heating
- Natural Gas
Cooling
- Ceiling Fan(s), Electric
Appliances
- Included: Disposal, Refrigerator, Gas Oven, Gas Range, Dryer, Washer, Dishwasher, Washer/Dryer
- Laundry: Gas Dryer Hookup, Inside
Features
- High Ceilings, 1 Bedroom Down - Not Primary BR, Primary Bed - 3rd Floor
- Flooring: Tile, Wood
- Windows: Window Coverings
Interior area
- Total structure area: 1,866
- Total interior livable area: 1,866 sqft
Property
Parking
- Total spaces: 2
- Parking features: Attached, Additional Parking, Auto Garage Door Opener, Garage
- Attached garage spaces: 2
Features
- Levels: Levels 1, 2 and 3
- Stories: 2
- Patio & porch: Patio/Deck
- Fencing: Fenced
Lot
- Size: 2,016 Square Feet
- Features: Corner Lot
Details
- Parcel number: 1217430010005
Construction
Type & style
- Home type: Townhouse
- Architectural style: Contemporary
- Property subtype: Townhouse
Materials
- Aluminum Siding
- Foundation: Slab
- Roof: Metal
Condition
- New construction: No
- Year built: 2001
Utilities & green energy
- Sewer: Public Sewer
- Water: Public
Green energy
- Energy efficient items: Thermostat
Community & HOA
Community
- Subdivision: Robin Street Twnhms
Location
- Region: Houston
Financial & listing details
- Price per square foot: $201/sqft
- Tax assessed value: $365,605
- Annual tax amount: $6,983
- Date on market: 11/13/2026
- Listing terms: Cash,Conventional,FHA,VA Loan
- Road surface type: Concrete, Curbs
Estimated market value
$361,700
$344,000 - $380,000
$2,412/mo
Price history
| Date | Event | Price |
|---|---|---|
| 11/13/2026 | Listed for sale | $375,000+56.3%$201/sqft |
Source:  HAR #88320885 Report a problem | ||
| 1/1/2013 | Listing removed | $239,900$129/sqft |
Source: Keller Williams Realty Metropolitan #51687496 Report a problem | ||
| 11/27/2012 | Listed for sale | $239,900$129/sqft |
Source: Keller Williams Realty Metropolitan #51687496 Report a problem | ||
Public tax history
| Year | Property taxes | Tax assessment |
|---|---|---|
| 2025 | $4,997 -6.5% | $365,605 -1.3% |
| 2024 | $5,343 +10.7% | $370,445 -4% |
| 2023 | $4,826 -8% | $385,705 +13.5% |
| 2022 | $5,248 | $339,795 +16.6% |
| 2021 | -- | $291,474 +1% |
| 2020 | $5,270 -2.4% | $288,559 -1.4% |
| 2019 | $5,398 -13.2% | $292,562 -0.7% |
| 2018 | $6,218 | $294,489 -8.3% |
| 2017 | $6,218 +0% | $321,000 |
| 2016 | $6,217 +17.3% | $321,000 |
| 2015 | $5,299 | $321,000 +10.9% |
| 2014 | $5,299 | $289,532 +20.2% |
| 2013 | -- | $240,910 +2.4% |
| 2012 | -- | $235,368 |
| 2011 | -- | $235,368 +1.5% |
| 2010 | -- | $231,988 |
| 2009 | -- | $231,988 +6.6% |
| 2008 | -- | $217,726 |
| 2007 | -- | $217,726 +6.1% |
| 2006 | -- | $205,260 |
| 2005 | -- | -- |
| 2004 | -- | $211,800 +3.5% |
| 2003 | -- | $204,700 +30.8% |
| 2002 | -- | $156,500 |
Find assessor info on the county website
Monthly payment
Est. payment
Payment breakdown
Explore the cost of this home by adjusting the details. Changes won't be saved.Climate risks
Neighborhood: Fourth Ward
Nearby schools
Schools provided by the listing agent
- Elementary: Gregory-Lincoln Elementary School
- Middle: Gregory-Lincoln Middle School
- High: Heights High School
Source: HAR. This data may not be complete. We recommend contacting the local school district to confirm school assignments for this home.

Similar homes
- $386,4003 bd3 ba1.9k sqft1405 Oneil St, Houston, TX 77019For Sale
 MLS ID #3776160, Janine Le, SERHANT. HAR
- $385,0002 bd2 ba1.9k sqft1223 Buckner St, Houston, TX 77019For Sale
 MLS ID #23136376, Raquel Williams, Weichert, Realtors - The Murray Group. HAR
- $375,0003 bd3 ba1.9k sqft1519 Sutton St, Houston, TX 77006For Sale
 MLS ID #30241896, Erin McKie, Corcoran Prestige Realty. HAR
- $385,0002 bd3 ba2k sqft1807 Wilson St, Houston, TX 77019For Sale
 MLS ID #94106795, Emily Kung, Real Broker, LLC. HAR
