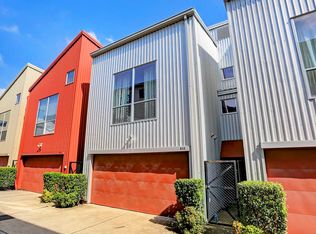
**CITY LIVING, ELEVATED!** Contemporary Midtown townhome delivers the perfect blend of style, space & convenience—right in the heart of it all! Rare direct street access, a private driveway leads to your **private 2-car garage**. The first floor welcomes you with a spacious secondary bedroom & bath, dedicated utility room, home office/study & a private patio—your own peaceful retreat in the middle of the city. Upstairs, soaring ceilings, beautiful wood floors & an open-concept dining/living space create an inviting setting for everyday living or entertaining. The well-appointed kitchen stainless-steel appliances and breakfast bar open to large dining area. The third floor is a true private escape with a generously sized primary bedroom, spa-inspired bath with dual vanities & a large walk-in closet. And when it’s time to step out, restaurants, shops, Eleanor Tinsley Park, and walking & bike paths are just a stroll away. **Stylish & Sophisticated. This is Midtown living at its best!**
For sale
$354,500
840 Robin St, Houston, TX 77019
2beds
1,840sqft
Townhouse
Built in 2004
1,890 Square Feet Lot
$341,700 Zestimate®
$193/sqft
$33/mo HOA
What's special
Stainless-steel appliancesBeautiful wood floorsLarge dining areaLarge walk-in closetSoaring ceilingsRare direct street accessPrivate driveway
- 6 days
- 89
- 8
Likely to sell faster than
Zillow last checked:
Listing updated:
Listed by:
Krystyna Fennelly TREC #0516250 832-643-7451,
Bay Area Elite Properties LLC,
Nancy Anderson TREC #0397891 832-434-2894,
Bay Area Elite Properties LLC
Source: HAR,MLS#: 81045461
Facts & features
Interior
Bedrooms & bathrooms
- Bedrooms: 2
- Bathrooms: 2
- Full bathrooms: 2
Primary bedroom
- Level: Third
- Area: 195
- Dimensions: 15x13
Bedroom
- Level: First
- Area: 120
- Dimensions: 12x10
Other
- Level: First
- Area: 42
- Dimensions: 7x6
Den
- Level: Second
- Area: 304
- Dimensions: 19x16
Dining room
- Level: Second
- Area: 140
- Dimensions: 14x10
Kitchen
- Level: Second
- Area: 120
- Dimensions: 15x8
Heating
- Natural Gas
Cooling
- Ceiling Fan(s), Electric
Appliances
- Included: Disposal, Microwave, Electric Range, Full Size, Dishwasher
- Laundry: Electric Dryer Hookup, Gas Dryer Hookup, Inside
Features
- High Ceilings, Open Ceiling, Vaulted Ceiling
- Flooring: Carpet, Tile, Wood
- Windows: Insulated/Low-E windows, Window Coverings
Interior area
- Total structure area: 1,840
- Total interior livable area: 1,840 sqft
Property
Parking
- Total spaces: 2
- Parking features: Driveway Gate, Attached, Auto Garage Door Opener, Electric Gate
- Attached garage spaces: 2
Features
- Levels: All Levels
- Stories: 3
Lot
- Size: 1,890 Square Feet
- Features: Corner Lot
Details
- Parcel number: 1227360010025
Construction
Type & style
- Home type: Townhouse
- Architectural style: Contemporary
- Property subtype: Townhouse
Materials
- Aluminum Siding
- Foundation: Slab
- Roof: Metal
Condition
- New construction: No
- Year built: 2004
Utilities & green energy
- Sewer: Public Sewer
- Water: Public
Green energy
- Energy efficient items: Thermostat
Community & HOA
Community
- Subdivision: Robin Street Square Rep 01
HOA
- Has HOA: Yes
- Amenities included: Controlled Access
- HOA fee: $400 annually
Location
- Region: Houston
Financial & listing details
- Price per square foot: $193/sqft
- Tax assessed value: $386,738
- Annual tax amount: $7,918
- Date on market: 9/24/2026
- Listing terms: Cash,Conventional,FHA,VA Loan
- Ownership: Full Ownership
- Road surface type: Concrete, Curbs, Gutters
Estimated market value
$341,700
$325,000 - $359,000
$2,640/mo
Price history
| Date | Event | Price |
|---|---|---|
| 9/24/2026 | Listed for sale | $354,500+86.7%$193/sqft |
Source:  HAR #81045461 Report a problem HAR #81045461 Report a problem | ||
| 3/25/2009 | Sold | -- |
Source: Public Record Report a problem | ||
| 3/24/2009 | Listed for sale | $189,900-19.2%$103/sqft |
Source: HAR #34388243 Report a problem | ||
| 11/18/2008 | Listing removed | $235,000$128/sqft |
Source: HAR #9477466 Report a problem | ||
| 10/17/2008 | Listed for sale | $235,000$128/sqft |
Source: HAR #9477466 Report a problem | ||
Public tax history
| Year | Property taxes | Tax assessment |
|---|---|---|
| 2025 | $8,219 +4.7% | $386,738 +3.1% |
| 2024 | $7,848 +0.8% | $375,086 -3% |
| 2023 | $7,789 +3.8% | $386,607 +13.4% |
| 2022 | $7,504 | $340,819 +5.8% |
| 2021 | -- | $322,154 -1.7% |
| 2020 | $7,860 -0.1% | $327,577 +0.8% |
| 2019 | $7,867 -4.1% | $324,856 |
| 2018 | $8,207 | $324,856 |
| 2017 | $8,207 -0.1% | $324,856 |
| 2016 | $8,214 +8.7% | $324,856 |
| 2015 | $7,559 | $324,856 +10.5% |
| 2014 | $7,559 | $294,059 +21.6% |
| 2013 | -- | $241,773 +2.4% |
| 2012 | -- | $236,026 |
| 2011 | -- | $236,026 +1.5% |
| 2010 | -- | $232,498 |
| 2009 | -- | $232,498 -3.1% |
| 2007 | -- | $239,898 |
| 2005 | -- | -- |
Find assessor info on the county website
Monthly payment
Est. payment
Payment breakdown
Explore the cost of this home by adjusting the details. Changes won't be saved.Climate risks
Neighborhood: Fourth Ward
Nearby schools
Schools provided by the listing agent
- Elementary: Gregory-Lincoln Elementary School
- Middle: Gregory-Lincoln Middle School
- High: Heights High School
Source: HAR. This data may not be complete. We recommend contacting the local school district to confirm school assignments for this home.
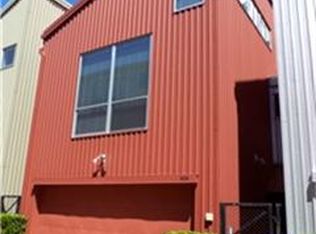
Similar homes
- $272,0002 bd3 ba1.6k sqft1914 Augusta Dr APT 7, Houston, TX 77057For Sale
 MLS ID #34370751, Juliet Peterson, Beth Wolff Realtors. HAR
 - $325,0002 bd2 ba1.8k sqft2819 Crawford St, Houston, TX 77004For Sale
 MLS ID #12921056, Wojciech Kic, HOUSEforPURCHASE.com, LLC. HAR
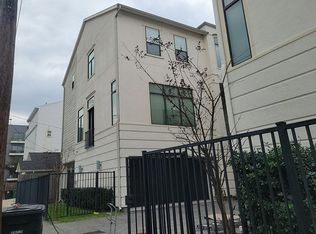
 - $--3 bd4 ba2.2k sqft4109 Eigel St, Houston, TX 77007Auction
 Auction.com 2
 - $--3 bd4 ba2.2k sqft1405 Southmore Blvd, Houston, TX 77004Auction
 Auction.com 2
