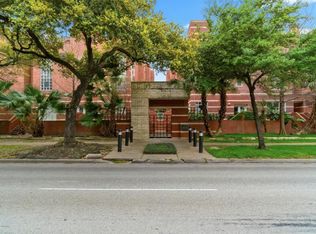

Amazing opportunity for Monrose/Museum District living in spacious, recently updated condominium in iconic complex. Steps away from the Menil Collection and the University of St. Thomas and only a few blocks away from everything Westheimer has to offer. The two-story condo has intricate architectural features, stunning limestone countertops in the kitchen, and marble counters in the bathrooms. The living room has a fireplace and abundant natural light. The floors include hardwoods throughout the living spaces and pet-friendly luxury vinyl on the stairs and in the bedrooms. There are 2.5 bathrooms - 1st floor half bath with pedestal sink; main bath has two sinks and a shower enclosure with designer tile; secondary bath has a full bathtub. Plenty of storage, including a walk-in closet. Roof space is included where a terrace could be created, overlooking the cityscape. Green grounds surrounded by Live Oaks, and a rare lap pool. Two garage spaces included in gated garage, plus storage.
For sale
Price cut: $46K (9/7)
$299,000
4004 Montrose Blvd APT 44D, Houston, TX 77006
2beds
1,464sqft
Condominium
Built in 1985
-- sqft lot
$292,500 Zestimate®
$204/sqft
$721/mo HOA
What's special
- 95 days
- 243
- 8
Zillow last checked:
Listing updated:
Listed by:
Kay Hardy TREC #0449388 409-342-2969,
Coldwell Banker Realty - Heights
Source: HAR,MLS#: 60961472
Facts & features
Interior
Bedrooms & bathrooms
- Bedrooms: 2
- Bathrooms: 3
- Full bathrooms: 2
- 1/2 bathrooms: 1
Primary bedroom
- Level: Second
- Area: 288
- Dimensions: 18x16
Bedroom
- Level: Second
- Area: 130
- Dimensions: 13x10
Dining room
- Level: First
- Area: 168
- Dimensions: 14x12
Kitchen
- Level: First
- Area: 187
- Dimensions: 17x11
Living room
- Level: First
- Area: 216
- Dimensions: 18x12
Heating
- Electric
Cooling
- Ceiling Fan(s), Electric
Appliances
- Included: ENERGY STAR Qualified Appliances, Disposal, Refrigerator, Electric Oven, Electric Range, Dryer, Washer/Dryer Stacked, Washer, Dishwasher, Washer/Dryer
- Laundry: Inside
Features
- 2 Bedrooms Up, All Bedrooms Up, Primary Bed - 2nd Floor, Walk-In Closet(s)
- Flooring: Tile, Vinyl, Wood
- Number of fireplaces: 1
- Fireplace features: Wood Burning
Interior area
- Total structure area: 1,464
- Total interior livable area: 1,464 sqft
Property
Parking
- Parking features: Electric Gate, Driveway Gate, Attached, Assigned, Garage
- Has attached garage: Yes
Features
- Levels: All Levels
- Stories: 2
- Patio & porch: Deck
Lot
- Size: 1.15 Acres
Details
- Parcel number: 1164360000044
Construction
Type & style
- Home type: Condo
- Architectural style: Contemporary
- Property subtype: Condominium
Materials
- Brick
- Foundation: Slab
- Roof: Built-Up
Condition
- New construction: No
- Year built: 1985
Utilities & green energy
- Sewer: Public Sewer
- Water: Public
Green energy
- Energy efficient items: Thermostat
Community & HOA
Community
- Subdivision: Court At Museums Gate Condo Am
HOA
- Amenities included: Pool
- HOA fee: $721 monthly
Location
- Region: Houston
Financial & listing details
- Price per square foot: $204/sqft
- Tax assessed value: $309,820
- Annual tax amount: $6,584
- Date on market: 7/19/2026
- Listing terms: Cash,Conventional
Estimated market value
$292,500
$278,000 - $307,000
$2,491/mo
Price history
| Date | Event | Price |
|---|---|---|
| 10/15/2026 | Price change | $2,650-10.2%$2/sqft |
Source:  HAR #62144350 Report a problem HAR #62144350 Report a problem | ||
| 9/22/2026 | Price change | $2,950-7.8%$2/sqft |
Source: HAR #62144350 Report a problem | ||
| 9/7/2026 | Price change | $299,000-13.3%$204/sqft |
Source:  HAR #60961472 Report a problem HAR #60961472 Report a problem | ||
| 8/28/2026 | Price change | $345,000-5.5%$236/sqft |
Source: HAR #60961472 Report a problem | ||
| 8/28/2026 | Listed for rent | $3,200+73%$2/sqft |
Source: HAR #62144350 Report a problem | ||
| 8/10/2026 | Listed for sale | $365,000+21.7%$249/sqft |
Source: HAR #60961472 Report a problem | ||
| 11/27/2024 | Listing removed | $300,000$205/sqft |
Source: HAR #96551823 Report a problem | ||
| 11/20/2024 | Pending sale | $300,000$205/sqft |
Source: HAR #96551823 Report a problem | ||
| 10/22/2024 | Price change | $300,000-4.8%$205/sqft |
Source: HAR #96551823 Report a problem | ||
| 9/13/2024 | Listed for sale | $315,000-1.6%$215/sqft |
Source: HAR #96551823 Report a problem | ||
| 1/1/2023 | Listing removed | -- |
Source: HAR #29366319 Report a problem | ||
| 12/8/2022 | Price change | $320,000-1.5%$219/sqft |
Source: HAR #29366319 Report a problem | ||
| 11/17/2022 | Price change | $324,900-3%$222/sqft |
Source: HAR #29366319 Report a problem | ||
| 10/31/2022 | Price change | $335,000-3.7%$229/sqft |
Source: HAR #29366319 Report a problem | ||
| 10/25/2022 | Price change | $348,000-2.8%$238/sqft |
Source: HAR #29366319 Report a problem | ||
| 10/15/2022 | Price change | $358,000-1.8%$245/sqft |
Source: HAR #29366319 Report a problem | ||
| 10/9/2022 | Price change | $364,500-1.4%$249/sqft |
Source: HAR #29366319 Report a problem | ||
| 10/1/2022 | Listed for sale | $369,500+76%$252/sqft |
Source: HAR #29366319 Report a problem | ||
| 11/1/2012 | Listing removed | $1,850$1/sqft |
Source: Hotpads for Rent Report a problem | ||
| 10/25/2012 | Price change | $1,850-7.3%$1/sqft |
Source: Hotpads for Rent Report a problem | ||
| 9/25/2012 | Listed for rent | $1,995$1/sqft |
Source: Hotpads for Rent Report a problem | ||
| 12/26/2009 | Listing removed | $210,000$143/sqft |
Source: foreclosure.com Report a problem | ||
| 11/1/2009 | Listed for sale | $210,000$143/sqft |
Source: foreclosure.com Report a problem | ||
| 7/10/2009 | Sold | -- |
Source: Public Record Report a problem | ||
Public tax history
| Year | Property taxes | Tax assessment |
|---|---|---|
| 2025 | $6,584 +64.1% | $309,820 +6.5% |
| 2024 | $4,012 +7.2% | $291,043 |
| 2023 | $3,742 -10.3% | $291,043 +12.1% |
| 2022 | $4,170 | $259,573 |
| 2021 | -- | $259,573 |
| 2020 | $4,712 -0.9% | $259,573 |
| 2019 | $4,757 -30.7% | $259,573 +6.4% |
| 2018 | $6,867 | $243,862 -10.3% |
| 2017 | $6,867 -0.1% | $271,797 |
| 2016 | $6,873 +10.7% | $271,797 +3.8% |
| 2015 | $6,208 | $261,731 +8.4% |
| 2014 | $6,208 | $241,507 +34.2% |
| 2013 | -- | $180,000 |
| 2012 | -- | $180,000 -5.3% |
| 2011 | -- | $190,005 |
| 2010 | -- | $190,005 |
| 2009 | -- | $190,005 +3.8% |
| 2008 | -- | $183,127 |
| 2007 | -- | $183,127 +2% |
| 2006 | -- | $179,518 |
| 2005 | -- | -- |
Find assessor info on the county website
Monthly payment
Est. payment
Payment breakdown
Explore the cost of this home by adjusting the details. Changes won't be saved.Climate risks
Neighborhood: Neartown - Montrose
Nearby schools
Schools provided by the listing agent
- Elementary: Poe Elementary School
- Middle: Lanier Middle School
- High: Lamar High School (Houston)
Source: HAR. This data may not be complete. We recommend contacting the local school district to confirm school assignments for this home.
- $325,9002 bd2 ba1.2k sqft4004 Montrose Blvd APT 18D, Houston, TX 77006Off Market

- $225,0001 bd1 ba890 sqft4004 Montrose Blvd APT 21H, Houston, TX 77006For Sale
- $229,2001 bd1 ba852 sqft4004 Montrose Blvd APT 35F, Houston, TX 77006Off Market
- $371,1004 bd3 ba1.9k sqft4004 Montrose Blvd APT 6E, Houston, TX 77006Off Market
Similar homes
- $324,9002 bd3 ba1.2k sqft4004 Montrose Blvd APT 17D, Houston, TX 77006For Sale
 MLS ID #68803586, Lori Wells, Real Property Management Prestige. HAR
 - $345,0002 bd2 ba1.1k sqft2516 Commonwealth St APT 102, Houston, TX 77006For Sale
 MLS ID #71582364, Alan Tristan Castaneda, Great Western Realty. HAR
 - $295,0002 bd2 ba1.4k sqft6611 W Sam Houston Pkwy S Unit 1A, Houston, TX 77072For Sale
 MLS ID #41745415, Jianjun Wang, eXp Realty LLC. HAR
 - $255,0003 bd3 ba2.1k sqft2323 Augusta Dr APT 20, Houston, TX 77057For Sale
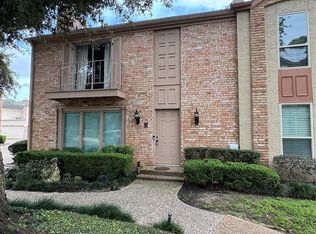 MLS ID #56035420, Teresa Flores, RA Brokers. HAR
