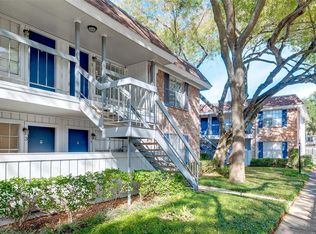
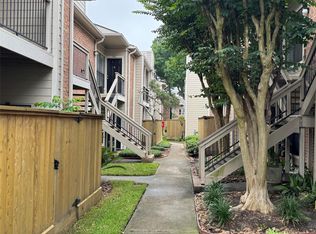
Enjoy comfort and convenience in this updated 2-bedroom, 2-bath condo at gated Woodgrove Condominiums in Houston’s Galleria area. Offering 1,040 square feet, this home features laminate flooring, granite countertops, and stainless steel appliances. An in-unit washer and dryer simplify everyday living, while two walk-in closets provide generous storage. Step onto your private balcony for morning coffee or a relaxing evening at home. The second bedroom offers flexibility for guests or a home office. Community amenities include landscaped grounds, a pool, and a clubhouse. Enjoy nearby shopping and dining at The Galleria, Uptown Park, and River Oaks District, plus outdoor recreation at Memorial Park. Convenient access to Loop 610, I-69/US-59, and Westpark Tollway keeps the rest of Houston within reach.
For sale
$179,995
2350 Bering Dr, Houston, TX 77057
2beds
1,040sqft
Condominium
Built in 1978
-- sqft lot
$123,400 Zestimate®
$173/sqft
$360/mo HOA
What's special
Private balconyLaminate flooringStainless steel appliancesGranite countertopsIn-unit washer and dryerTwo walk-in closetsLandscaped grounds
- 1 day
- 63
- 3
Likely to sell faster than
Zillow last checked:
Listing updated:
Listed by:
Mary Bohol TREC #0629482 832-866-3515,
Texas Signature Realty
Source: HAR,MLS#: 53989240
Facts & features
Interior
Bedrooms & bathrooms
- Bedrooms: 2
- Bathrooms: 2
- Full bathrooms: 2
Bedroom
- Level: Second
- Area: 180
- Dimensions: 12 x 15
Bedroom
- Level: Second
- Area: 192
- Dimensions: 16 x 12
Dining room
- Level: Second
- Area: 72
- Dimensions: 9 x 8
Kitchen
- Level: Second
- Area: 72
- Dimensions: 9 x 8
Living room
- Level: Second
- Area: 192
- Dimensions: 12 x 16
Heating
- Electric
Cooling
- Electric
Appliances
- Included: Disposal, Electric Oven, Freestanding Oven, Electric Range, Free-Standing Range, Refrigerator, Dishwasher, Washer/Dryer
- Laundry: Electric Dryer Hookup, Inside
Features
- 2 Primary Bedrooms, All Bedrooms Up
- Flooring: Laminate, Tile
- Windows: Window Coverings
Interior area
- Total structure area: 1,040
- Total interior livable area: 1,040 sqft
Property
Parking
- Total spaces: 1
- Parking features: Additional Parking, Assigned, Electric Gate, Carport, Secured, Driveway Gate
- Carport spaces: 1
Features
- Levels: 2nd Level
- Stories: 1
- Exterior features: Balcony
- Has view: Yes
- View description: East
Lot
- Size: 4.03 Acres
Details
- Parcel number: 1144040090012
Construction
Type & style
- Home type: Condo
- Architectural style: Traditional
- Property subtype: Condominium
Materials
- Brick, Cement Siding, Wood Siding
- Foundation: Slab
- Roof: Built-Up
Condition
- New construction: No
- Year built: 1978
Utilities & green energy
- Sewer: Public Sewer
- Water: Public
Community & HOA
Community
- Subdivision: Woodgrove Condo
HOA
- HOA fee: $360 monthly
Location
- Region: Houston
Financial & listing details
- Price per square foot: $173/sqft
- Date on market: 10/16/2026
- Ownership: Full Ownership
- Road surface type: Asphalt
Estimated market value
$123,400
$106,000 - $143,000
$1,368/mo
Price history
| Date | Event | Price |
|---|---|---|
| 10/16/2026 | Listed for sale | $179,995$173/sqft |
Source:  HAR #53989240 Report a problem HAR #53989240 Report a problem | ||
| 10/6/2025 | Listing removed | $1,095$1/sqft |
Source:  HomeSmart Report a problem HomeSmart Report a problem | ||
| 10/3/2025 | Listed for rent | $1,095$1/sqft |
Source: HomeSmart Report a problem | ||
| 4/8/2025 | Listing removed | $1,095$1/sqft |
Source:  HAR #77743303 Report a problem HAR #77743303 Report a problem | ||
| 2/28/2025 | Listed for rent | $1,095$1/sqft |
Source: HAR #77743303 Report a problem | ||
Public tax history
Tax history is unavailable.
Monthly payment
Est. payment
Payment breakdown
Explore the cost of this home by adjusting the details. Changes won't be saved.Climate risks
Neighborhood: Greater Uptown
Nearby schools
Schools provided by the listing agent
- Elementary: Briargrove Elementary School
- Middle: Tanglewood Middle School
- High: Wisdom High School
Source: HAR. This data may not be complete. We recommend contacting the local school district to confirm school assignments for this home.
Similar homes
- $175,0002 bd2 ba1.1k sqft714 Bering Dr #36, Houston, TX 77057For Sale
 MLS ID #13577477, Ellen Abughazaleh, REALM Real Estate Professionals - Sugar Land. HAR
 - $145,0002 bd1 ba957 sqft2001 Bering Dr APT 2D, Houston, TX 77057For Sale
 MLS ID #13854380, Steven Koleno, Beycome Brokerage Realty, LLC. HAR
 - $155,0003 bd2 ba1.1k sqft9001 Gaylord St APT 4, Houston, TX 77024For Sale
 MLS ID #95295202, Andrew Dillahunty, RE/MAX Southwest. HAR
 - $174,9002 bd2 ba1.2k sqft2425 Underwood St APT 242, Houston, TX 77030For Sale
 MLS ID #29946852, Brian Roe, Substantia Realty, LLC. HAR
