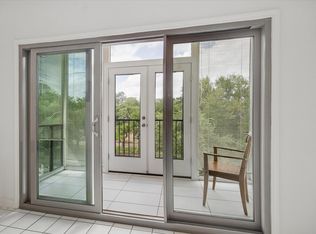
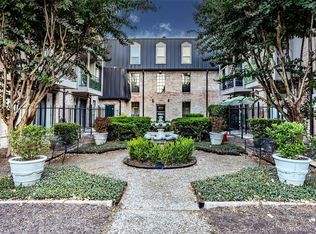
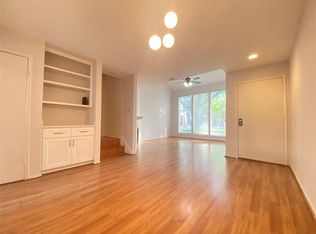
This updated 2-bed, 2-bath condo features Laminate wood floors, an open kitchen, and modern appliances. The primary suite offers a walk-in shower, double walk-in closet, and ensuite bathroom. Relax on the third-floor balcony overlooking a quiet residential street. Located near the medical center and Rice Village, this property comes with a refrigerator, washer, and dryer. HOA covers exterior building, water/trash,HVAC service and flood insurance
For sale
$215,000
2475 Underwood St APT 382, Houston, TX 77030
2beds
1,224sqft
Condominium
Built in 1977
-- sqft lot
$207,300 Zestimate®
$176/sqft
$682/mo HOA
What's special
Modern appliancesLaminate wood floorsOpen kitchenDouble walk-in closetEnsuite bathroomPrimary suiteWalk-in shower
- 29 days
- 80
- 8
Zillow last checked:
Listing updated:
Listed by:
Karen Arbelaez TREC #0496888 832-545-3761,
Danny Nguyen Commercial
Source: HAR,MLS#: 48204439
Facts & features
Interior
Bedrooms & bathrooms
- Bedrooms: 2
- Bathrooms: 2
- Full bathrooms: 2
Primary bedroom
- Level: First
- Area: 192
- Dimensions: 12X16
Bedroom
- Level: Second
- Area: 165
- Dimensions: 11X15
Heating
- Electric
Cooling
- Ceiling Fan(s), Electric
Appliances
- Included: Disposal, Refrigerator, Freestanding Oven, Microwave, Electric Cooktop, Dryer, Full Size, Washer, Dishwasher
- Laundry: Inside
Features
- Flooring: Laminate, Tile
Interior area
- Total structure area: 1,224
- Total interior livable area: 1,224 sqft
Property
Parking
- Parking features: Assigned, Carport, Secured
- Has carport: Yes
Features
- Levels: 3rd Level
- Stories: 1
- Exterior features: Balcony, Storage
Lot
- Size: 7.46 Acres
- Features: On Street
Details
- Parcel number: 1117100000036
Construction
Type & style
- Home type: Condo
- Architectural style: Traditional
- Property subtype: Condominium
Materials
- Brick, Wood Siding
- Foundation: Slab
- Roof: Other
Condition
- New construction: No
- Year built: 1977
Utilities & green energy
- Sewer: Public Sewer
- Water: Public
Community & HOA
Community
- Subdivision: Brentwood Condo
HOA
- Amenities included: Controlled Access, Pool
- HOA fee: $682 monthly
Location
- Region: Houston
Financial & listing details
- Price per square foot: $176/sqft
- Tax assessed value: $163,099
- Date on market: 9/13/2026
- Road surface type: Concrete, Curbs
Estimated market value
$207,300
$197,000 - $218,000
$1,730/mo
Price history
| Date | Event | Price |
|---|---|---|
| 9/13/2026 | Listed for rent | $1,900$2/sqft |
Source:  HAR #45547642 Report a problem HAR #45547642 Report a problem | ||
| 9/1/2026 | Listing removed | $1,900$2/sqft |
Source: HAR #74849603 Report a problem | ||
| 7/26/2026 | Price change | $1,900-4.8%$2/sqft |
Source: HAR #74849603 Report a problem | ||
| 4/6/2026 | Listed for rent | $1,995$2/sqft |
Source: HAR #74849603 Report a problem | ||
| 1/10/2025 | Listing removed | $210,000$172/sqft |
Source:  HAR #60861744 Report a problem HAR #60861744 Report a problem | ||
| 1/5/2025 | Pending sale | $210,000$172/sqft |
Source: HAR #60861744 Report a problem | ||
| 11/7/2024 | Price change | $210,000-2.3%$172/sqft |
Source: HAR #60861744 Report a problem | ||
| 10/25/2024 | Listed for sale | $215,000$176/sqft |
Source: HAR #60861744 Report a problem | ||
Public tax history
| Year | Property taxes | Tax assessment |
|---|---|---|
| 2025 | $0 | $163,099 |
| 2024 | $120 -2.4% | $163,099 -9.8% |
| 2023 | $123 -82.4% | $180,827 +19.1% |
| 2022 | $698 | $151,784 +5.7% |
| 2021 | -- | $143,590 -9.5% |
| 2020 | $1,000 -75.1% | $158,641 -4.4% |
| 2019 | $4,019 -4.8% | $165,985 -0.7% |
| 2018 | $4,223 | $167,157 |
| 2017 | $4,223 +1% | $167,157 +1.1% |
| 2016 | $4,181 +16.6% | $165,354 |
| 2015 | $3,585 | $165,354 +18.6% |
| 2014 | $3,585 | $139,449 +1.8% |
| 2013 | -- | $137,014 |
| 2012 | -- | $137,014 |
| 2011 | -- | $137,014 |
| 2010 | -- | $137,014 |
| 2009 | -- | $137,014 +5.1% |
| 2008 | -- | $130,423 |
| 2007 | -- | $130,423 +1% |
| 2006 | -- | $129,084 |
| 2005 | -- | -- |
Find assessor info on the county website
Monthly payment
Est. payment
Payment breakdown
Explore the cost of this home by adjusting the details. Changes won't be saved.Climate risks
Neighborhood: University Place
Nearby schools
Schools provided by the listing agent
- Elementary: Roberts Elementary School (Houston)
- Middle: Pershing Middle School
- High: Lamar High School (Houston)
Source: HAR. This data may not be complete. We recommend contacting the local school district to confirm school assignments for this home.
- $159,0002 bd2 ba1.2k sqft2475 Underwood St APT 361, Houston, TX 77030For Sale
- $235,0002 bd2 ba1.2k sqft2475 Underwood St APT 262, Houston, TX 77030For Sale

- $199,9002 bd2 ba1.2k sqft2475 Underwood St APT 278, Houston, TX 77030For Sale

- $145,0002 bd2 ba1.2k sqft2475 Underwood St APT 280, Houston, TX 77030For Sale
Similar homes
- $174,9002 bd2 ba1.2k sqft2425 Underwood St APT 242, Houston, TX 77030For Sale
 MLS ID #29946852, Brian Roe, Substantia Realty, LLC. HAR
 - $179,5002 bd2 ba1k sqft2255 Braeswood Park Dr APT 272, Houston, TX 77030For Sale
 MLS ID #92774546, Kevin Jiang, World Elite Realty. HAR
 - $172,5002 bd2 ba1.1k sqft2001 Bering Dr APT 3M, Houston, TX 77057For Sale
 MLS ID #63950571, Gisela Duverney, Gisela DuVerney Properties LLC. HAR
 - $226,0002 bd3 ba1.4k sqft2601 S Braeswood Blvd APT 605, Houston, TX 77025For Sale
 MLS ID #73298971, Jing Yang, Forever Realty, LLC. HAR
