A great opportunity at an unbeatable price for new comers to Houston whether you are working or studying at the Medical Center/Rice University area. A spacious two-bedroom, two-bath condominium The one-level floor plan features generous living and dining spaces filled with natural light, and plantation shutters. A balcony provides additional flexible space for relaxing, reading, or enjoying your morning coffee.
Both bedrooms are comfortably sized, including a primary suite with a private bath and a large walk-in closet. The second bedroom works equally well for guests, a home office, or a roommate arrangement. Located in the established Brentwood Condominiums community, this property offers convenient access to the Texas Medical Center, Rice University, Hermann Park, the Museum District, Braes Bayou trails, shopping, dining, and major thoroughfares.
Some photographs have been virtually staged to illustrate the rooms’ potential.
For sale
$145,000
2475 Underwood St APT 280, Houston, TX 77030
2beds
1,224sqft
Condominium
Built in 1977
-- sqft lot
$146,500 Zestimate®
$118/sqft
$687/mo HOA
What's special
Spacious two-bedroom two-bath condominiumOne-level floor planLarge walk-in closetPlantation shutters
- 4 hours
- 13
- 0
Zillow last checked:
Listing updated:
Listed by:
Steven Wang TREC #0777661 713-298-4729,
Keller Williams Realty Metropolitan
Source: HAR,MLS#: 72012985
Facts & features
Interior
Bedrooms & bathrooms
- Bedrooms: 2
- Bathrooms: 2
- Full bathrooms: 2
Primary bedroom
- Level: Second
- Area: 240
- Dimensions: 20' x 12'
Bedroom
- Level: Second
- Area: 176
- Dimensions: 16' x 11'
Other
- Level: Second
- Area: 50
- Dimensions: 10' x 5'
Kitchen
- Level: Second
- Area: 84
- Dimensions: 10.5' x 8'
Living room
- Level: Second
- Area: 333.25
- Dimensions: 21.5' x 15.5'
Primary bath
- Level: Second
- Area: 55
- Dimensions: 11' x 5'
Heating
- Electric
Cooling
- Electric
Features
- Flooring: Carpet, Tile
Interior area
- Total structure area: 1,224
- Total interior livable area: 1,224 sqft
Property
Parking
- Total spaces: 1
- Parking features: Carport
- Carport spaces: 1
Accessibility
- Accessibility features: Accessible Elevator Installed
Features
- Levels: 2nd Level
- Stories: 1
- Exterior features: Balcony, Front Green Space
Details
- Parcel number: 1117100000029
Construction
Type & style
- Home type: Condo
- Architectural style: Traditional
- Property subtype: Condominium
Materials
- Brick, Cement Siding, Other, Wood Siding
- Foundation: Slab
- Roof: Composition
Condition
- New construction: No
- Year built: 1977
Utilities & green energy
- Sewer: Public Sewer
- Water: Public
Community & HOA
Community
- Subdivision: Brentwood Condo
HOA
- Amenities included: Pool, Security
- HOA fee: $687 monthly
Location
- Region: Houston
Financial & listing details
- Price per square foot: $118/sqft
- Tax assessed value: $154,720
- Annual tax amount: $2,985
- Date on market: 9/10/2026
- Listing terms: Cash,Conventional
- Ownership: Full Ownership
- Road surface type: Asphalt, Concrete
Estimated market value
$146,500
$127,000 - $167,000
$1,760/mo
Price history
| Date | Event | Price |
|---|---|---|
| 9/10/2026 | Listed for sale | $145,000$118/sqft |
Source:  HAR #72012985 Report a problem HAR #72012985 Report a problem | ||
Public tax history
| Year | Property taxes | Tax assessment |
|---|---|---|
| 2025 | $3,288 +5.2% | $154,720 +3.5% |
| 2024 | $3,127 -9.8% | $149,430 -13.1% |
| 2023 | $3,465 +7% | $171,956 +13.3% |
| 2022 | $3,237 | $151,784 +5.7% |
| 2021 | -- | $143,590 -9.5% |
| 2020 | $318 -1.9% | $158,641 -4.4% |
| 2019 | $324 -2.8% | $165,985 -0.7% |
| 2018 | $334 | $167,157 |
| 2017 | $334 +0.5% | $167,157 +1.1% |
| 2016 | $332 -49.7% | $165,354 |
| 2015 | $660 | $165,354 +18.6% |
| 2014 | $660 | $139,449 +1.8% |
| 2013 | -- | $137,014 |
| 2012 | -- | $137,014 |
| 2011 | -- | $137,014 |
| 2010 | -- | $137,014 |
| 2009 | -- | $137,014 +5.1% |
| 2008 | -- | $130,423 |
| 2007 | -- | $130,423 +28.6% |
| 2006 | -- | $101,398 |
| 2005 | -- | -- |
Find assessor info on the county website
Monthly payment
Est. payment
Payment breakdown
Explore the cost of this home by adjusting the details. Changes won't be saved.Climate risks
Neighborhood: University Place
Nearby schools
Schools provided by the listing agent
- Elementary: Roberts Elementary School (Houston)
- Middle: Pershing Middle School
- High: Lamar High School (Houston)
Source: HAR. This data may not be complete. We recommend contacting the local school district to confirm school assignments for this home.
- $164,0002 bd2 ba1.2k sqft2475 Underwood St APT 361, Houston, TX 77030For Sale
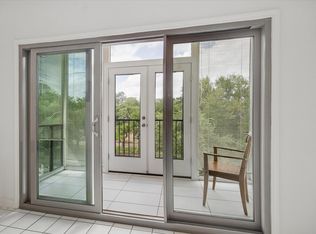
- $235,0002 bd2 ba1.2k sqft2475 Underwood St APT 262, Houston, TX 77030For Sale

- $210,0002 bd2 ba1.2k sqft2475 Underwood St APT 278, Houston, TX 77030For Sale

- $1,8002 bd2 ba1.2k sqft2475 Underwood St APT 180, Houston, TX 77030For Rent

Similar homes
- $129,9001 bd1 ba833 sqft2213 S Braeswood Blvd APT 13A, Houston, TX 77030For Sale
 MLS ID #25128359, Bintuan Zhu, Great Wall Realty LLC. HAR
 - $170,0002 bd2 ba1.2k sqft2475 Underwood St APT 381, Houston, TX 77030For Sale
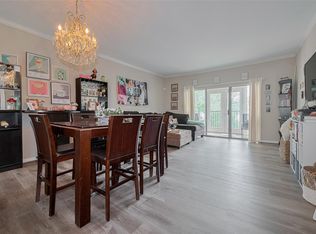 MLS ID #84162033, Carla Menegaz, Keller Williams Realty Southwest. HAR
 - $155,0002 bd2 ba1.1k sqft2211 S Braeswood Blvd APT 23C, Houston, TX 77030For Sale
 MLS ID #36148993, Serena Chu, Keller Williams Realty Southwest. HAR
 - $160,0002 bd1 ba1k sqft2255 Braeswood Park Dr APT 257, Houston, TX 77030For Sale
 MLS ID #10814759, Melissa Morales, Redfin Corporation. HAR
