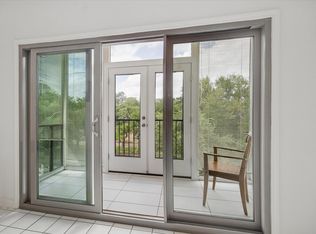
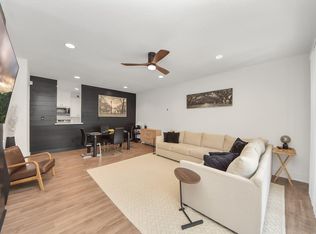
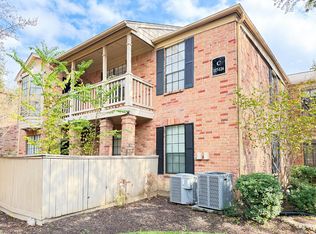
Rarely available 1-bedroom condo with a study, perfect for today’s work-from-home lifestyle. This condo features a renovated kitchen with brand-new appliances, hardware, custom wood cabinets, quartz countertops & tile backsplash. The den offers abundant natural light, recessed lighting, a ceiling fan, and convenient access to patio. The dining area flows seamlessly into the kitchen, making it ideal for both everyday living & entertaining. The primary suite includes dual mirrored walk-in closets with motion-sensor lighting, along with custom shelving and drawer systems. The study is designed for both comfort and privacy, featuring frosted French doors, & pocket door access to both the primary suite and bathroom. This exceptional condo showcases numerous builder upgrades & is ideally located minutes from the Medical Center, NRG Stadium, Rice/museum district, premier shopping, & popular dining venues. Combining style, functionality, & an unbeatable location, this is a must-see property.
For sale
$179,900
2475 Underwood St APT 166, Houston, TX 77030
1beds
925sqft
Condominium
Built in 1977
-- sqft lot
$173,500 Zestimate®
$194/sqft
$506/mo HOA
What's special
Recessed lightingQuartz countertopsFrosted french doorsRenovated kitchenBrand-new appliancesTile backsplashCeiling fan
- 15 days
- 54
- 6
Likely to sell faster than
Zillow last checked:
Listing updated:
Listed by:
Gracie Galvan TREC #0501844 281-732-0009,
RE/MAX Universal
Source: HAR,MLS#: 85326105
Facts & features
Interior
Bedrooms & bathrooms
- Bedrooms: 1
- Bathrooms: 1
- Full bathrooms: 1
Primary bedroom
- Level: First
- Area: 192
- Dimensions: 16x12
Other
- Level: First
- Area: 48
- Dimensions: 6x8
Other
- Level: First
- Area: 67.5
- Dimensions: 9x7.5
Other
- Level: First
- Area: 66
- Dimensions: 11x6
Dining room
- Level: First
- Area: 120
- Dimensions: 12x10
Kitchen
- Level: First
- Area: 54
- Dimensions: 9x6
Living room
- Level: First
- Area: 192
- Dimensions: 16x12
Utility room
- Level: First
- Area: 24
- Dimensions: 6x4
Heating
- Electric
Cooling
- Ceiling Fan(s), Electric
Appliances
- Included: Disposal, Refrigerator, Electric Oven, Microwave, Electric Range, Dryer, Washer, Dishwasher, Washer/Dryer
- Laundry: Electric Dryer Hookup, Inside
Features
- Crown Molding, High Ceilings, 1 Bedroom Down - Not Primary BR, Walk-In Closet(s)
- Flooring: Laminate, Tile
- Has fireplace: No
Interior area
- Total structure area: 925
- Total interior livable area: 925 sqft
Property
Parking
- Parking features: Electric Gate, No Garage, Assigned
Features
- Levels: One
- Stories: 1
- Patio & porch: Patio/Deck
- Exterior features: Balcony, Courtyard
Details
- Parcel number: 1117090000037
Construction
Type & style
- Home type: Condo
- Architectural style: Contemporary,Traditional
- Property subtype: Condominium
Materials
- Brick
- Foundation: Slab on Builders Pier
- Roof: Metal
Condition
- New construction: No
- Year built: 1977
Utilities & green energy
- Sewer: Public Sewer
- Water: Public
Green energy
- Energy efficient items: Thermostat
Community & HOA
Community
- Subdivision: Brentwood Condo
HOA
- HOA fee: $506 monthly
Location
- Region: Houston
Financial & listing details
- Price per square foot: $194/sqft
- Tax assessed value: $130,755
- Annual tax amount: $2,282
- Date on market: 10/20/2026
- Listing terms: Cash,Conventional
- Ownership: Full Ownership
Estimated market value
$173,500
$165,000 - $182,000
$1,384/mo
Price history
| Date | Event | Price |
|---|---|---|
| 10/20/2026 | Listed for sale | $179,900+30.8%$194/sqft |
Source:  HAR #85326105 Report a problem | ||
| 6/27/2022 | Sold | -- |
Source: Agent Provided Report a problem | ||
| 3/31/2022 | Pending sale | $137,588$149/sqft |
Source: HAR #50885813 Report a problem | ||
| 3/11/2022 | Listed for sale | $137,588$149/sqft |
Source: HAR #50885813 Report a problem | ||
| 2/4/2022 | Pending sale | $137,588$149/sqft |
Source: HAR #50885813 Report a problem | ||
| 1/24/2022 | Listed for sale | $137,588$149/sqft |
Source: HAR #50885813 Report a problem | ||
| 1/11/2021 | Listing removed | -- |
Source:  HAR Report a problem | ||
| 6/12/2020 | Listed for rent | $1,250$1/sqft |
Source: Guardian Angel Properties #63220053 Report a problem | ||
Public tax history
| Year | Property taxes | Tax assessment |
|---|---|---|
| 2025 | -- | $130,755 +5.1% |
| 2024 | -- | $124,394 -5.7% |
| 2023 | $2,657 +5.7% | $131,870 +15.5% |
| 2022 | $2,515 | $114,207 +16.3% |
| 2021 | -- | $98,205 -7.3% |
| 2020 | $2,543 +1.5% | $105,971 +2.5% |
| 2019 | $2,504 -20.9% | $103,400 +11% |
| 2018 | $3,165 | $93,177 -25.6% |
| 2017 | $3,165 +20.4% | $125,290 +20.5% |
| 2016 | $2,630 +54% | $104,000 -4% |
| 2015 | $1,707 | $108,367 +18.7% |
| 2014 | $1,707 | $91,263 +1.9% |
| 2013 | -- | $89,558 |
| 2012 | -- | $89,558 |
| 2011 | -- | $89,558 |
| 2010 | -- | $89,558 |
| 2009 | -- | $89,558 +14% |
| 2008 | -- | $78,529 |
| 2007 | -- | $78,529 -0.1% |
| 2006 | -- | $78,576 |
| 2005 | -- | -- |
Find assessor info on the county website
Monthly payment
Est. payment
Payment breakdown
Explore the cost of this home by adjusting the details. Changes won't be saved.Climate risks
Neighborhood: University Place
Nearby schools
Schools provided by the listing agent
- Elementary: Roberts Elementary School (Houston)
- Middle: Pershing Middle School
- High: Lamar High School (Houston)
Source: HAR. This data may not be complete. We recommend contacting the local school district to confirm school assignments for this home.
- $159,0002 bd2 ba1.2k sqft2475 Underwood St APT 361, Houston, TX 77030For Sale
- $235,0002 bd2 ba1.2k sqft2475 Underwood St APT 262, Houston, TX 77030For Sale
- $143,9001 bd1 ba860 sqft2475 Underwood St APT 165, Houston, TX 77030For Sale

- $199,9002 bd2 ba1.2k sqft2475 Underwood St APT 278, Houston, TX 77030For Sale

Similar homes
- $170,0002 bd2 ba1.2k sqft2475 Underwood St APT 381, Houston, TX 77030For Sale
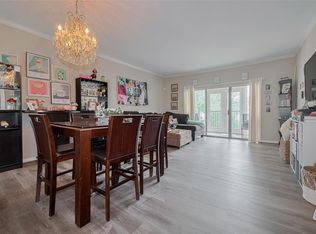 MLS ID #84162033, Carla Menegaz, Keller Williams Realty Southwest. HAR
- $179,5002 bd2 ba1k sqft2255 Braeswood Park Dr APT 272, Houston, TX 77030For Sale
 MLS ID #92774546, Kevin Jiang, World Elite Realty. HAR
- $194,0001 bd2 ba1.1k sqft2400 N Braeswood Blvd APT 129, Houston, TX 77030For Sale
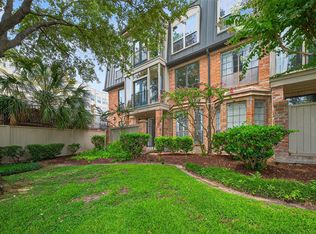 MLS ID #30320984, Michael Brown, Compass RE Texas, LLC - The Heights. HAR
- $165,0002 bd2 ba1k sqft2255 Braeswood Park Dr APT 117, Houston, TX 77030For Sale
 MLS ID #11175321, Kevin Duc Nguyen, ABSOLUTE Realty Group Inc.. HAR
