Spacious and stylish, this renovated 1 bed, 1.5 bath condo offers over 1,000 sq ft of smart design and upscale finishes. The chef’s kitchen features sleek grey cabinetry, quartz counters with matching backsplash, double ovens, convection microwave, high-end stainless appliances, pots & pans drawers, and a reconfigured walk-in pantry. Plantation shutters add charm, while tile floors throughout make for easy maintenance. The rare half bath adds convenience. The primary suite boasts a spa-style walk-in shower, double walk-in closets, and an added storage closet. Enjoy indoor-outdoor living with a private patio that opens to green space and a walking path along Braeswood. Covered parking is just steps away. HOA includes HVAC maintenance. Community perks include two pools and lush landscaping. Washer/dryer in unit!
For sale
Price cut: $100 (8/27)
$194,400
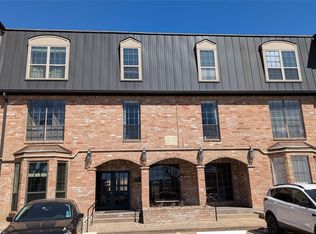
2400 N Braeswood Blvd APT 129, Houston, TX 77030
1beds
1,108sqft
Condominium
Built in 1977
-- sqft lot
$184,700 Zestimate®
$175/sqft
$574/mo HOA
What's special
Sleek grey cabinetryTile floors throughoutRare half bathWalking path along braeswoodPots and pans drawersLush landscapingDouble walk-in closets
- 104 days
- 24
- 1
Zillow last checked:
Listing updated:
Listed by:
Michael Brown TREC #0600099 713-598-1215,
Compass RE Texas, LLC - The Heights
Source: HAR,MLS#: 30320984
Facts & features
Interior
Bedrooms & bathrooms
- Bedrooms: 1
- Bathrooms: 2
- Full bathrooms: 1
- 1/2 bathrooms: 1
Rooms
- Room types: Family Room, Utility Room
Primary bedroom
- Level: First
- Area: 187
- Dimensions: 11x17
Dining room
- Level: First
- Area: 104
- Dimensions: 8x13
Kitchen
- Level: First
- Area: 77
- Dimensions: 7x11
Living room
- Level: First
- Area: 240
- Dimensions: 12x20
Primary bath
- Level: First
- Area: 95
- Dimensions: 5x19
Heating
- Electric
Cooling
- Ceiling Fan(s), Electric
Appliances
- Included: ENERGY STAR Qualified Appliances, Disposal, Refrigerator, Convection Oven, Double Oven, Electric Oven, Microwave, Electric Cooktop, Dryer, Washer/Dryer Stacked, Washer, Dishwasher, Washer/Dryer
- Laundry: Electric Dryer Hookup, Inside
Features
- Crown Molding, Formal Entry/Foyer, High Ceilings, En-Suite Bath, Primary Bed - 1st Floor, Walk-In Closet(s)
- Flooring: Tile
- Windows: Insulated/Low-E windows, Window Coverings
Interior area
- Total structure area: 1,108
- Total interior livable area: 1,108 sqft
Property
Parking
- Total spaces: 1
- Parking features: Electric Gate, Driveway Gate, No Garage, Assigned, Carport, Secured, Attached & Detached
- Carport spaces: 1
Features
- Levels: One
- Stories: 1
- Patio & porch: Patio/Deck
- Exterior features: Front Green Space, Side Green Space, Storage
- Has view: Yes
- View description: South
Lot
- Size: 7.46 Acres
- Features: On Street
Details
- Parcel number: 1117050000028
Construction
Type & style
- Home type: Condo
- Architectural style: Traditional
- Property subtype: Condominium
Materials
- Brick, Wood Siding
- Foundation: Slab
- Roof: Other
Condition
- New construction: No
- Year built: 1977
Utilities & green energy
- Sewer: Other
- Water: Other
Green energy
- Energy efficient items: Thermostat, HVAC, Insulation, Exposure/Shade, Other Energy Features
Community & HOA
Community
- Subdivision: Brentwood Condo
HOA
- Amenities included: Controlled Access, Picnic Area, Pool
- HOA fee: $574 monthly
Location
- Region: Houston
Financial & listing details
- Price per square foot: $175/sqft
- Tax assessed value: $171,054
- Annual tax amount: $3,398
- Date on market: 5/28/2026
- Listing terms: Cash,Conventional,Investor
- Ownership: Full Ownership
- Road surface type: Asphalt, Concrete, Curbs
Estimated market value
$184,700
$175,000 - $194,000
$1,581/mo
Price history
| Date | Event | Price |
|---|---|---|
| 8/27/2026 | Price change | $194,400-0.1%$175/sqft |
Source:  HAR #30320984 Report a problem HAR #30320984 Report a problem | ||
| 8/16/2026 | Price change | $194,500-0.1%$176/sqft |
Source: HAR #30320984 Report a problem | ||
| 7/25/2026 | Price change | $194,700-0.1%$176/sqft |
Source: HAR #30320984 Report a problem | ||
| 7/16/2026 | Price change | $194,800-0.1%$176/sqft |
Source: HAR #30320984 Report a problem | ||
| 7/8/2026 | Price change | $194,900-0.1%$176/sqft |
Source: HAR #30320984 Report a problem | ||
| 6/30/2026 | Price change | $195,000-0.5%$176/sqft |
Source: HAR #30320984 Report a problem | ||
| 4/20/2026 | Price change | $196,000-0.1%$177/sqft |
Source: HAR #91572785 Report a problem | ||
| 4/13/2026 | Price change | $196,100-0.1%$177/sqft |
Source: HAR #91572785 Report a problem | ||
| 4/6/2026 | Price change | $196,200-0.1%$177/sqft |
Source: HAR #91572785 Report a problem | ||
| 4/4/2026 | Price change | $196,300-0.1%$177/sqft |
Source: HAR #91572785 Report a problem | ||
| 3/23/2026 | Price change | $196,400-0.1%$177/sqft |
Source: HAR #91572785 Report a problem | ||
| 3/16/2026 | Price change | $196,500-0.1%$177/sqft |
Source: HAR #91572785 Report a problem | ||
| 3/9/2026 | Price change | $196,600-0.1%$177/sqft |
Source: HAR #91572785 Report a problem | ||
| 3/2/2026 | Price change | $196,700-0.1%$178/sqft |
Source: HAR #91572785 Report a problem | ||
| 2/21/2026 | Price change | $196,800-0.1%$178/sqft |
Source: HAR #91572785 Report a problem | ||
| 12/29/2025 | Price change | $196,900-0.1%$178/sqft |
Source: HAR #91572785 Report a problem | ||
| 9/22/2025 | Price change | $197,000-1%$178/sqft |
Source: HAR #52003506 Report a problem | ||
| 9/12/2025 | Listed for sale | $199,000$180/sqft |
Source: HAR #17833547 Report a problem | ||
| 9/12/2025 | Listing removed | $199,000$180/sqft |
Source: HAR #97432667 Report a problem | ||
| 8/16/2025 | Price change | $199,000-3.4%$180/sqft |
Source: HAR #97432667 Report a problem | ||
| 8/2/2025 | Listed for sale | $206,000+64.9%$186/sqft |
Source: HAR #97432667 Report a problem | ||
| 4/10/2014 | Listing removed | $124,900$113/sqft |
Source: Cappelle Realty #37362853 Report a problem | ||
| 3/20/2014 | Pending sale | $124,900$113/sqft |
Source: Cappelle Realty #37362853 Report a problem | ||
| 2/28/2014 | Listed for sale | $124,900+2.5%$113/sqft |
Source: Cappelle Realty #37362853 Report a problem | ||
| 7/30/2012 | Listing removed | $121,900$110/sqft |
Source: Cappelle Realty #35552464 Report a problem | ||
Public tax history
| Year | Property taxes | Tax assessment |
|---|---|---|
| 2025 | $1,711 -7.7% | $171,054 +5.3% |
| 2024 | $1,855 +11.7% | $162,395 -4% |
| 2023 | $1,661 -20.9% | $169,086 +12.2% |
| 2022 | $2,100 | $150,714 +16.4% |
| 2021 | -- | $129,450 +3.9% |
| 2020 | $2,113 +1.8% | $124,532 +2.5% |
| 2019 | $2,076 -18.5% | $121,512 +17.2% |
| 2018 | $2,546 | $103,677 -29.7% |
| 2017 | $2,546 +11.2% | $147,377 +15.6% |
| 2016 | $2,290 -17.1% | $127,469 |
| 2015 | $2,762 | $127,469 +18.6% |
| 2014 | $2,762 | $107,453 +6% |
| 2013 | -- | $101,365 -4% |
| 2012 | -- | $105,545 |
| 2011 | -- | $105,545 |
| 2010 | -- | $105,545 |
| 2009 | -- | $105,545 +14% |
| 2008 | -- | $92,550 |
| 2007 | -- | $92,550 +1.1% |
| 2006 | -- | $91,576 |
| 2005 | -- | -- |
Find assessor info on the county website
Monthly payment
Est. payment
Payment breakdown
Explore the cost of this home by adjusting the details. Changes won't be saved.Climate risks
Neighborhood: University Place
Nearby schools
Schools provided by the listing agent
- Elementary: Roberts Elementary School (Houston)
- Middle: Pershing Middle School
- High: Lamar High School (Houston)
Source: HAR. This data may not be complete. We recommend contacting the local school district to confirm school assignments for this home.
- $1,9502 bd3 ba1.3k sqft2400 N Braeswood Blvd APT 326, Houston, TX 77030For Rent
- $--2 bd2 ba1.3k sqft2400 N Braeswood Blvd APT 227, Houston, TX 77030Sold
- $108,5001 bd1 ba860 sqft2400 N Braeswood Blvd APT 233, Houston, TX 77030Off Market
- $2,7502 bd3 ba1.7k sqft2400 N Braeswood Blvd APT 336, Houston, TX 77030For Rent

Similar homes
- $145,0002 bd1 ba913 sqft2211 S Braeswood Blvd APT 23I, Houston, TX 77030For Sale
 MLS ID #61614147, Lili Wu, Forever Realty, LLC. HAR
 - $194,0002 bd2 ba1.1k sqft1800 Stoney Brook Dr #30, Houston, TX 77063For Sale
 MLS ID #46540775, Maaz Kazmi, 5th Stream Realty. HAR
 - $179,0002 bd2 ba1.3k sqft359 N Post Oak Ln APT 127, Houston, TX 77024For Sale
 MLS ID #42573762, Joe Applewhite, CB&A, Realtors- Loop Central. HAR
 - $165,0002 bd3 ba1.6k sqft8091 El Mundo St #8091, Houston, TX 77054For Sale
 MLS ID #95306476, Phyllis Peak, Berkshire Hathaway HomeServices Premier Properties. HAR
