Skip main navigation
Pending
  • Price increase: $39K (6/9)
    $329,000

    4004 Montrose Blvd APT 18D, Houston, TX 77006

    2beds
    1,278sqft
    : 
    Loading
    Get pre-qualified
    Townhouse
    Built in 1985
    1.15 Acres Lot
    $328,600 Zestimate®
    $257/sqft
    $649/mo HOA

    What's special

    Cozy fireplaceBuilt-in shelvingGorgeous rooftop deckLarge secondary bedroom
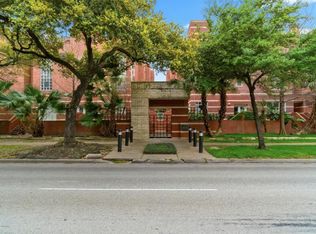

    Step into your new home at the Court at Museum Gate Condos, nestled in the heart of Montrose. This multilevel condo boasts 2 bedrooms and 1.5 bathrooms, offering the perfect blend of comfort and charm. The inviting living room on the first floor features built-in shelving, a cozy fireplace and is connected to the dining area, making it the ideal spot to unwind after a long day. Upstairs, the primary bedroom continues the ambiance with its own fireplace. Large secondary bedroom. Gorgeous rooftop deck and pergola with rare panoramic views of the entire city—your new favorite spot to kick back and relax under the open sky. The unit also has 2 assigned parking spaces in the garage with storage unit. With the University of St. Thomas and a variety of top restaurants just a short walk away, this condo is the epitome of urban living at its finest.
    39 days
    |
    49
    |
    1
    |

    Likely to sell faster than

    Zillow last checked:

    Listing updated:

    Listed by:

    Tyler Fry TREC #0690768 713-501-0007,

    Camelot Realty Group,

    Jordan Hall TREC #0743436 832-454-2973,

    Camelot Realty Group

    Source: HAR,MLS#: 59688491MLS Logo

      Facts & features

      Interior

      Bedrooms & bathrooms
      • Bedrooms: 2
      • Bathrooms: 2
      • Full bathrooms: 1
      • 1/2 bathrooms: 1
      Rooms
      • Room types: Family Room, Utility Room
      Primary bathroom
      • Features: Half Bath, Primary Bath: Separate Shower, Primary Bath: Shower Only, Primary Bath: Tub/Shower Combo, Secondary Bath(s): Separate Shower
      Kitchen
      • Features: Breakfast Bar, Soft Closing Cabinets, Soft Closing Drawers, Under Cabinet Lighting
      Heating
      • Electric
      Cooling
      • Ceiling Fan(s), Electric
      Appliances
      • Included: ENERGY STAR Qualified Appliances, Disposal, Refrigerator, Convection Oven, Electric Oven, Freestanding Oven, Microwave, Electric Cooktop, Electric Range, Free-Standing Range, Dryer, Washer/Dryer Stacked, Washer, Dishwasher, Washer/Dryer
      • Laundry: Electric Dryer Hookup, Gas Dryer Hookup, Inside
      Features
      • Crown Molding, High Ceilings, 2 Bedrooms Up, All Bedrooms Up, Walk-In Closet(s)
      • Flooring: Vinyl, Wood
      • Windows: Window Coverings
      • Number of fireplaces: 1
      • Fireplace features: Wood Burning
      Interior area
      • Total structure area: 1,278
      • Total interior livable area: 1,278 sqft

      Property

      Parking
      • Parking features: Electric Gate, Driveway Gate, Attached, Assigned, Auto Garage Door Opener, Secured, Underground
      • Has attached garage: Yes
      Features
      • Levels: Levels 2, 3, and 4
      • Stories: 2
      • Patio & porch: Patio/Deck, Deck
      • Exterior features: Balcony, Sprinkler System, Storage, Courtyard
      • Pool features: In Ground
      • Fencing: Fenced
      • Has view: Yes
      • View description: East, North, South, West
      Lot
      • Size: 1.15 Acres
      • Features: Other
      Details
      • Parcel number: 1164360000018

      Construction

      Type & style
      • Home type: Townhouse
      • Architectural style: Contemporary,Other
      • Property subtype: Townhouse
      Materials
      • Brick
      • Foundation: Slab on Builders Pier
      • Roof: Other
      Condition
      • New construction: No
      • Year built: 1985

      Utilities & green energy

      • Sewer: Public Sewer
      • Water: Public
      Green energy
      • Energy efficient items: Thermostat, HVAC, Exposure/Shade

      Community & HOA

      Community
      • Subdivision: Court At Museums Gate Condo Am
      HOA
      • Amenities included: Controlled Access, Pool
      • HOA fee: $649 monthly
      Location
      • Region: Houston

      Financial & listing details

      • Price per square foot: $257/sqft
      • Tax assessed value: $253,584
      • Annual tax amount: $5,389
      • Date on market: 6/9/2026
      • Listing terms: Cash,Conventional,Investor
      • Road surface type: Concrete, Curbs

        Estimated market value

        $328,600

        $312,000 - $345,000

        $2,043/mo

        Price history

        DateEventPrice
        6/11/2026Pending sale$329,000$257/sqft
        Source: HAR #59688491 Report a problem
        6/9/2026Price change$329,000+13.4%$257/sqft
        Source: HAR #59688491 Report a problem
        3/27/2025Pending sale$290,000$227/sqft
        Source: HAR #89455487 Report a problem
        2/27/2025Price change$290,000-3.3%$227/sqft
        Source: HAR #89455487 Report a problem
        1/29/2025Listed for sale$300,000+33.3%$235/sqft
        Source: HAR #89455487 Report a problem
        10/16/2018Sold--
        Source: Agent Provided Report a problem
        8/28/2018Pending sale$225,000$176/sqft
        Source: Martha Turner Sotheby's #11986682 Report a problem
        7/11/2018Price change$225,000-2.2%$176/sqft
        Source: Martha Turner Sotheby's #11986682 Report a problem
        6/26/2018Price change$230,000-2.1%$180/sqft
        Source: Martha Turner Sotheby's #11986682 Report a problem
        6/21/2018Price change$235,000-0.8%$184/sqft
        Source: Martha Turner Sotheby's #11986682 Report a problem
        5/30/2018Price change$237,000-1.3%$185/sqft
        Source: Martha Turner Sotheby's #11986682 Report a problem
        5/15/2018Price change$240,000-3.6%$188/sqft
        Source: Martha Turner Sotheby's #11986682 Report a problem
        4/16/2018Price change$249,000-4.2%$195/sqft
        Source: Martha Turner Sotheby's #11986682 Report a problem
        4/12/2018Listed for sale$260,000+8.3%$203/sqft
        Source: Martha Turner Sotheby's #11986682 Report a problem
        8/30/2014Listing removed$240,000$188/sqft
        Source: Heritage Texas Properties #92013765 Report a problem
        8/26/2014Pending sale$240,000$188/sqft
        Source: Heritage Texas Properties #92013765 Report a problem
        8/22/2014Listed for sale$240,000$188/sqft
        Source: Heritage Texas Properties #92013765 Report a problem

        Public tax history

        YearProperty taxesTax assessment
        2025$3,089 -8.1%$253,584 +0.5%
        2024$3,362 +17%$252,291 -3.7%
        2023$2,873 -13.1%$262,037 +11.6%
        2022$3,306 $234,867 +22.6%
        2021-- $191,500
        2020$3,402 -9.6%$191,500 -8.2%
        2019$3,765 -19.7%$208,500 -5.6%
        2018$4,687 $220,764 -10.1%
        2017$4,687 -0.1%$245,622
        2016$4,692 +25.9%$245,622 +3.8%
        2015$3,726 $236,524 +8.4%
        2014$3,726 $218,289 +27.1%
        2013-- $171,763
        2012-- $171,763
        2011-- $171,763
        2010-- $171,763
        2009-- $171,763 +3.8%
        2008-- $165,546
        2007-- $165,546 +2%
        2006-- $162,298
        2005-- --
        Find assessor info on the county website

        Monthly payment

        Est. payment

        Payment breakdown

        Explore the cost of this home by adjusting the details. Changes won't be saved.
        All calculations are estimates and provided by Zillow, Inc. for informational purposes only. Actual amounts may vary.
        HOA fees may include property taxes on listings classified as Co-Ops. Contact the listing agent and/or owner for fee details.
        Mortgage interest rates are dependent on a number of factors, including credit score, down payment, and repayment length. Interest rate data provided by Zillow Group Marketplace, Inc. as of 1/1/1970 from various mortgage lenders with which we have lead or other similar arrangements; the Estimated Payment is an average of those rates.
        See how much you could borrow to make a competitive offer.

        Climate risks

        Neighborhood: Neartown - Montrose

        Getting around

        92 / 100
        Walker's Paradise
        64 / 100
        Good Transit
        76 / 100
        Very Bikeable

        Nearby schools

        GreatSchools rating
        Schools provided by the listing agent
        • Elementary: Poe Elementary School
        • Middle: Lanier Middle School
        • High: Lamar High School (Houston)

        Source: HAR. This data may not be complete. We recommend contacting the local school district to confirm school assignments for this home.

        A local agent can set up tours, give advice and negotiate with sellers.

        Browse local experts

        Similar homes