Opportunity awaits in the established Glenshire community! This spacious 4-bedroom, 2.5-bath one-story ranch sits on an oversized lot and offers incredible potential for buyers looking to create their dream home. Featuring a functional floor plan, generous room sizes, and a desirable location near Beltway 8 and Hwy 59, this property is priced below market value to reflect needed updates. Bring your vision and transform this diamond in the rough into something truly special. With the right updates, this home has the potential to become a beautiful family retreat with plenty of space inside and out. Sold as-is. Buyer to verify all room dimensions and measurements.
Pending
$199,000
12543 Wrenthorpe Dr, Houston, TX 77031
4beds
2,191sqft
:
Get pre-qualified$1,488/mo
Single Family Residence
Built in 1976
0.25 Acres Lot
$195,800 Zestimate®
$91/sqft
$40/mo HOA
What's special
Functional floor planGenerous room sizesOversized lot
- 19 days |
- 269 |
- 13 |
Likely to sell faster than
Zillow last checked:
Listing updated:
Listed by:
Micca Johnson Dave TREC #0522874 281-650-6021,
Paramount Premier Properties
Source: HAR,MLS#: 50132242
Facts & features
Interior
Bedrooms & bathrooms
- Bedrooms: 4
- Bathrooms: 3
- Full bathrooms: 2
- 1/2 bathrooms: 1
Heating
- Electric, Natural Gas
Cooling
- Electric, Gas
Features
- Number of fireplaces: 1
Interior area
- Total structure area: 2,191
- Total interior livable area: 2,191 sqft
Property
Parking
- Total spaces: 2
- Parking features: Detached
- Garage spaces: 2
Features
- Stories: 1
Lot
- Size: 0.25 Acres
- Features: Subdivided, 0 Up To 1/4 Acre
Details
- Parcel number: 1058580000001
Construction
Type & style
- Home type: SingleFamily
- Architectural style: Traditional
- Property subtype: Single Family Residence
Materials
- Brick, Unknown
- Foundation: Slab
- Roof: Composition
Condition
- New construction: No
- Year built: 1976
Utilities & green energy
- Sewer: Public Sewer
- Water: Public, Water District
Community & HOA
Community
- Subdivision: Glenshire Sec 06
HOA
- Has HOA: Yes
- HOA fee: $475 annually
Location
- Region: Houston
Financial & listing details
- Price per square foot: $91/sqft
- Tax assessed value: $298,424
- Annual tax amount: $6,641
- Date on market: 7/10/2026
- Listing terms: Cash
Estimated market value
$195,800
$186,000 - $206,000
$2,161/mo
Price history
| Date | Event | Price |
|---|---|---|
| 7/15/2026 | Pending sale | $199,000$91/sqft |
Source:  HAR #50132242 Report a problem HAR #50132242 Report a problem | ||
| 7/10/2026 | Listed for sale | $199,000$91/sqft |
Source: HAR #50132242 Report a problem | ||
Public tax history
| Year | Property taxes | Tax assessment |
|---|---|---|
| 2025 | $6,342 +1.6% | $298,424 |
| 2024 | $6,244 +3.8% | $298,424 -0.1% |
| 2023 | $6,018 +6.3% | $298,695 +16.2% |
| 2022 | $5,660 | $257,030 +15.2% |
| 2021 | -- | $223,179 +14.7% |
| 2020 | $4,667 -5.8% | $194,503 -5% |
| 2019 | $4,956 +3676.8% | $204,639 +4.7% |
| 2018 | $131 | $195,461 |
| 2017 | $131 +12.8% | $195,461 |
| 2016 | $116 -72.6% | $195,461 +11.2% |
| 2015 | $425 | $175,765 +18.2% |
| 2014 | $425 | $148,693 +20.1% |
| 2013 | -- | $123,814 -12% |
| 2012 | -- | $140,652 +22.8% |
| 2011 | -- | $114,521 -14% |
| 2010 | -- | $133,173 |
| 2009 | -- | $133,173 -6.5% |
| 2008 | -- | $142,384 |
| 2007 | -- | $142,384 |
| 2006 | -- | $142,384 |
| 2005 | -- | $142,384 +6.6% |
| 2004 | -- | $133,600 |
| 2003 | -- | $133,600 +7.1% |
| 2002 | -- | $124,800 +10% |
| 2001 | -- | $113,500 +10% |
| 2000 | -- | $103,200 |
Find assessor info on the county website
Monthly payment
Est. payment
Payment breakdown
Explore the cost of this home by adjusting the details. Changes won't be saved.Climate risks
Neighborhood: Greater Fondren Southwest
Nearby schools
GreatSchools rating
- 4/10Bell Elementary SchoolGrades: PK-5Distance: 0.8 mi
- 4/10Welch Middle SchoolGrades: 6-8Distance: 0.6 mi
- 4/10Westbury High SchoolGrades: 9-12Distance: 3.4 mi
Schools provided by the listing agent
- Elementary: Bell Elementary School (Houston)
- Middle: Welch Middle School
- High: Westbury High School
Source: HAR. This data may not be complete. We recommend contacting the local school district to confirm school assignments for this home.
- $275,3004 bd2 ba2.1k sqft12419 Lightcliffe Dr, Houston, TX 77031Off Market
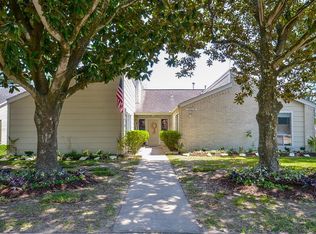
- $263,9003 bd2 ba2.2k sqft12415 Lightcliffe Dr, Houston, TX 77031Off Market
- $271,4003 bd2 ba1.8k sqft11910 Riceville School Rd, Houston, TX 77031Off Market
- $93,7510.26 Acres12409 Lightcliffe Dr, Houston, TX 77031Off Market
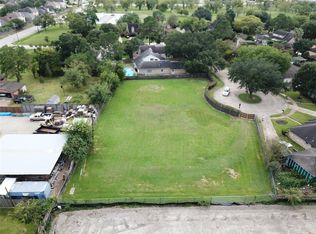
- $255,3003 bd2 ba2k sqft12542 Wrenthorpe Dr, Houston, TX 77031Off Market
- $265,3003 bd2 ba2.2k sqft12538 Wrenthorpe Dr, Houston, TX 77031Off Market
- $330,6004 bd2 ba2.8k sqft11906 Riceville School Rd, Houston, TX 77031Off Market
- $200,700-- bd-- ba-- sqft12405 Lightcliffe Dr, Houston, TX 77031Off Market
A local agent can set up tours, give advice and negotiate with sellers.
Similar homes
- $229,9904 bd2 ba2.2k sqft12319 Monticeto Ln, Meadows Place, TX 77477For Sale
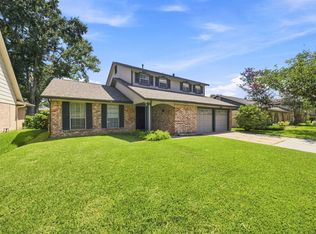 MLS ID #21339608, Abby Selman. NTREIS
 - $200,0003 bd2 ba1.4k sqft4814 Tidewater Dr, Houston, TX 77045For Sale
 MLS ID #20355191, Shawn Dangerfield, Redwood Realty Group. HAR
 - $--3 bd2 ba1.6k sqft3806 N Fleet Ct, Houston, TX 77082Auction
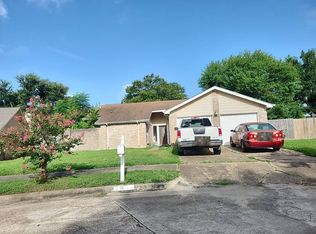 Auction.com 2
 - $--5 bd3 ba2.4k sqft16102 Espinosa Dr, Houston, TX 77083Auction
 Xome
Xome - $--5 bd3 ba2.4k sqft7215 Wind Dale St, Houston, TX 77040AuctionAuction.com 1
- $285,0005 bd4 ba1.6k sqft8811 Leader St, Houston, TX 77036For SaleMLS ID #8822144, David Huy Nguyen, Vin Realty LLC. HAR
- $239,9003 bd2 ba1.7k sqft2034 Village Park Dr, Missouri City, TX 77489For SaleMLS ID #51517076, Raju Skaria, TV International Realty LLC. HAR
- $185,0003 bd2 ba1.3k sqft11710 Chadbrook Ln, Houston, TX 77099For SaleMLS ID #62226069, Douglas Rodriguez, HomeSmart. HAR
- $195,0003 bd2 ba1.6k sqft8623 Quail Hills Dr, Missouri City, TX 77489For SaleMLS ID #67064776, Julia Berry, REALM Real Estate Professionals - Galleria. HAR
- $--4 bd3 ba1.9k sqft2002 Bentvine Dr, Houston, TX 77084AuctionXome
- $189,0003 bd1 ba1.1k sqft7414 Marinette Dr, Houston, TX 77074For SaleMLS ID #8425670, Douglas Lyons, Lyons & Associates. HAR
- $232,7504 bd2 ba1.6k sqft12074 Fairpoint Dr, Houston, TX 77099For SaleMLS ID #7646523, Michelle Huang, World Wide Realty,LLC. HAR
- $--3 bd3 ba1.9k sqft14247 Misty Meadow Ln, Houston, TX 77079AuctionAuction.com 2
- $200,0003 bd2 ba1.1k sqft10119 Towne Mist Dr, Sugar Land, TX 77498For SaleMLS ID #56773235, Karen Becerra, Premier Properties Realty Group TX LLC. HAR
- $195,0004 bd2 ba1.9k sqft7211 Deep Forest Dr, Houston, TX 77088For SaleMLS ID #52868461, James Woodley, J. Woodley Realty LLC. HAR
- $185,9993 bd2 ba1.2k sqft16528 Monte Carlo Ln, Houston, TX 77053For SaleMLS ID #79874121, Chet Polniazek, 1st Texas Realty Services. HAR
- $243,0004 bd2 ba1.8k sqft811 Whispering Pine Dr, Missouri City, TX 77489For SaleMLS ID #79738530, Maria Cortes, Anchor Realty Assoc., Inc.. HAR
- $152,5004 bd2 ba1.8k sqft11779 N Evelyn Cir, Houston, TX 77071AuctionXome
- $190,0003 bd2 ba1.4k sqft2242 Stillmeadow Dr, Missouri City, TX 77489For SaleMLS ID #24951397, Karina Contreras, Realm Real Estate Professionals - Katy. HAR
- $205,0004 bd2 ba1.5k sqft10205 Sierra Dr, Houston, TX 77051For SaleMLS ID #49125951, Sabrina Vazquez, Levitate Real Estate. HAR
