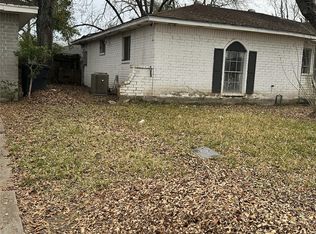
JUST LISTED! This 3-bedroom, two-bathroom, BRICK HOME located near South Post Oak Road. This property is an ideal setting for anyone looking to live in the Fort Bend area. It features an attached 2-car garage, a lovely family room with high ceilings, an exposed brick fireplace and beautiful ceramic tile flooring. The property is nestled in a great neighborhood with direct and easy access to Beltway 8. It is also near some great local restaurants, parks, shopping centers, and only 15 minutes from First Colony Mall! WE MAKE IT EASY TO OWN. This is a great opportunity! Don't wait, call us today to get more information on the owner's easy terms and smooth process that may be able to put the deed in your name and make this your dream home.
For sale
Price increase: $27K (7/8)
$185,999
16528 Monte Carlo Ln, Houston, TX 77053
3beds
1,298sqft
:
Get pre-qualified$1,401/mo
Single Family Residence
Built in 1982
5,057 Square Feet Lot
$181,700 Zestimate®
$143/sqft
$-- HOA
What's special
Brick homeExposed brick fireplaceBeautiful ceramic tile flooring
- 57 days |
- 237 |
- 5 |
Zillow last checked:
Listing updated:
Listed by:
Chet Polniazek TREC #0318518 713-231-1129,
1st Texas Realty Services
Source: HAR,MLS#: 79874121
Facts & features
Interior
Bedrooms & bathrooms
- Bedrooms: 3
- Bathrooms: 2
- Full bathrooms: 2
Heating
- Other
Cooling
- Other
Features
- Number of fireplaces: 1
Interior area
- Total structure area: 1,298
- Total interior livable area: 1,298 sqft
Property
Parking
- Total spaces: 2
- Parking features: Attached
- Attached garage spaces: 2
Features
- Stories: 1
Lot
- Size: 5,057 Square Feet
- Features: Subdivided, 0 Up To 1/4 Acre
Details
- Parcel number: 5856020030030907
Construction
Type & style
- Home type: SingleFamily
- Architectural style: Other
- Property subtype: Single Family Residence
Materials
- Unknown
- Foundation: Slab
- Roof: Composition
Condition
- New construction: No
- Year built: 1982
Utilities & green energy
- Sewer: Public Sewer
- Water: Public
Community & HOA
Community
- Subdivision: Quail Bridge Sec 2
Location
- Region: Houston
Financial & listing details
- Price per square foot: $143/sqft
- Tax assessed value: $171,419
- Annual tax amount: $2,762
- Date on market: 5/27/2026
- Listing terms: Cash,Conventional,Investor,Owner Will Carry
Estimated market value
$181,700
$173,000 - $191,000
$1,686/mo
Price history
| Date | Event | Price |
|---|---|---|
| 7/8/2026 | Listed for rent | $1,899$1/sqft |
Source:  HAR #48760191 Report a problem HAR #48760191 Report a problem | ||
| 7/8/2026 | Price change | $185,999+17%$143/sqft |
Source:  HAR #79874121 Report a problem HAR #79874121 Report a problem | ||
| 5/27/2026 | Listed for sale | $158,999$122/sqft |
Source: HAR #79874121 Report a problem | ||
Public tax history
| Year | Property taxes | Tax assessment |
|---|---|---|
| 2025 | $467 -31.1% | $138,225 +10% |
| 2024 | $677 +25% | $125,659 +10% |
| 2023 | $542 -50.7% | $114,235 +10% |
| 2022 | $1,099 -7% | $103,850 +10% |
| 2021 | $1,182 +10.9% | $94,410 +10% |
| 2020 | $1,066 +10.9% | $85,830 +10% |
| 2019 | $961 +10.5% | $78,030 +10% |
| 2018 | $870 +29.2% | $70,940 +10% |
| 2017 | $673 | $64,490 +10% |
| 2016 | $673 +14.8% | $58,630 +10% |
| 2015 | $586 -30.2% | $53,300 -11.2% |
| 2014 | $840 | $60,000 -8.3% |
| 2013 | -- | $65,440 +0.7% |
| 2012 | -- | $64,990 +4.4% |
| 2011 | -- | $62,240 +163.5% |
| 2010 | -- | $23,620 -32.6% |
| 2009 | -- | $35,060 +16.9% |
| 2008 | -- | $30,000 -29.4% |
| 2007 | -- | $42,470 -19.5% |
| 2006 | -- | $52,790 -15% |
| 2005 | -- | $62,140 +11.8% |
| 2004 | -- | $55,560 |
| 2003 | -- | -- |
| 2002 | -- | -- |
| 2001 | -- | -- |
| 2000 | -- | -- |
Find assessor info on the county website
Monthly payment
Est. payment
Payment breakdown
Explore the cost of this home by adjusting the details. Changes won't be saved.Climate risks
Neighborhood: 77053
Nearby schools
GreatSchools rating
- 3/10Allen Aldridge Jr. Elementary SchoolGrades: K-5Distance: 0.3 mi
- 3/10Christa McAuliffe Middle SchoolGrades: 6-8Distance: 0.2 mi
- 2/10Willowridge High SchoolGrades: 9-12Distance: 0.4 mi
Schools provided by the listing agent
- Elementary: Blue Ridge Elementary School (Fort Bend)
- Middle: Mcauliffe Middle School
- High: Willowridge High School
Source: HAR. This data may not be complete. We recommend contacting the local school district to confirm school assignments for this home.
- $176,7003 bd2 ba1.2k sqft16526 Monte Carlo Ln, Houston, TX 77053Off Market
- $136,6002 bd1 ba1.1k sqft16524 Monte Carlo Ln, Houston, TX 77053Off Market
- $163,0002 bd2 ba1.2k sqft5438 Parkridge Dr, Houston, TX 77053Off Market
- $142,4002 bd2 ba1.1k sqft5436 Parkridge Dr, Houston, TX 77053Off Market

- $170,800-- bd2 ba1.2k sqft5440 Parkridge Dr, Houston, TX 77053Off Market
- $152,3002 bd2 ba1.1k sqft16522 Monte Carlo Ln, Houston, TX 77053Off Market
- $150,8002 bd2 ba1.1k sqft5434 Parkridge Dr, Houston, TX 77053Off Market
- $131,0002 bd1 ba1k sqft16520 Monte Carlo Ln, Houston, TX 77053Off Market
A local agent can set up tours, give advice and negotiate with sellers.
Similar homes
- $180,0003 bd2 ba1.3k sqft4937 E Ridgecreek Dr, Houston, TX 77053For Sale
 MLS ID #2533837, Joyce Tate, Joyce E. Tate, REALTORS. HAR
 - $189,0003 bd2 ba1.6k sqft15607 Summer Briar Ct, Missouri City, TX 77489For Sale
 MLS ID #79613297, Jay Floyd, American Republic Realty & Mortgage Services, Inc.. HAR
 - $200,0003 bd2 ba1.4k sqft4814 Tidewater Dr, Houston, TX 77045For Sale
 MLS ID #20355191, Shawn Dangerfield, Redwood Realty Group. HAR
 - $--3 bd2 ba1.5k sqft14018 Autumn Ridge Trail Dr, Houston, TX 77048Auction
 Auction.com 2
 - $195,0003 bd2 ba1.6k sqft8623 Quail Hills Dr, Missouri City, TX 77489For SaleMLS ID #67064776, Julia Berry, REALM Real Estate Professionals - Galleria. HAR
- $--3 bd1 ba1.1k sqft9833 Caffrey St, Houston, TX 77075AuctionServiceLink Auction
- $150,0003 bd2 ba1k sqft13234 Adler Dr, Houston, TX 77047For SaleMLS ID #7789401, Carolina Martinez, RA Brokers. HAR
- $169,0003 bd2 ba1.2k sqft11931 Chanteloup Dr, Houston, TX 77047For SaleMLS ID #15216917, Shantel Lofton, Jireh MP Realty. HAR
- $179,9993 bd2 ba1.8k sqft11302 Sageheather Dr, Houston, TX 77089For SaleMLS ID #17992244, JaVon Martin, eXp Realty LLC. HAR
- $225,0003 bd2 ba1.2k sqft6814 Castleview Ln, Missouri City, TX 77489For SaleMLS ID #11462178, Eric Henry, REALM Real Estate Professionals - Sugar Land. HAR
- $225,0003 bd2 ba1.5k sqft8315 Bee Meadow Ln, Missouri City, TX 77489For SaleMLS ID #2829024, Lisa C. Niles, Compass RE Texas, LLC - Houston. HAR
- $189,0003 bd1 ba1.1k sqft7414 Marinette Dr, Houston, TX 77074For SaleMLS ID #8425670, Douglas Lyons, Lyons & Associates. HAR
- $152,5004 bd2 ba1.8k sqft11779 N Evelyn Cir, Houston, TX 77071AuctionXome
- $233,8883 bd2 ba1.3k sqft1919 Long Barrel Ln, Missouri City, TX 77489For SaleMLS ID #80203353, Sammy Younis, RE/MAX Southwest. HAR
- $179,9003 bd2 ba1.5k sqft8834 Judwin St, Houston, TX 77075For SaleMLS ID #37557890, JaVon Martin, eXp Realty LLC. HAR
- $248,0003 bd2 ba1.7k sqft8306 Bee Meadow Ln, Missouri City, TX 77489For SaleMLS ID #76245729, Sarah Carvalho, Homemax Properties. HAR
- $165,0004 bd2 ba1.2k sqft5818 Westover St, Houston, TX 77033For SaleMLS ID #85413695, Brook Wilson, FYI Realty - Katy. HAR
- $184,9993 bd2 ba1.2k sqft5322 Dewberry St, Houston, TX 77021For SaleMLS ID #81028211, Chet Polniazek, 1st Texas Realty Services. HAR
- $160,0003 bd1 ba1.2k sqft5250 Dumore Dr, Houston, TX 77048For SaleMLS ID #89026077, Layla Ng, HomeSmart. HAR
- $170,0003 bd1 ba1.3k sqft5011 Reed Rd, Houston, TX 77033For SaleMLS ID #91446668, John Braun, Bayou Properties Realty, LLC. HAR
