Perfectly suited for a Renovation Loan FHA 203k or Hard Money Lending.
Build your dream home or investment property on this beautiful nearly 1/2 acre lot with mature trees and fully fenced. Ideal for development with 20,000 sqft of space. Great opportunity for investors in a mixed residential and commercial neighborhood. Perfect for home-based businesses or live/work setup. Plenty of space for vehicles, Trucking Co, large structures, animals, or a garden. Located in Medical Center South, close to Med Center, Hobby airport, 288, and Downtown. Zoned to Houston ISD schools and near Frost Elementary. Room sizes and dimensions are approximate. Horses allowed, no HOA, never flooded.
For sale
$199,888
4705 Glengarry Rd, Houston, TX 77048
3beds
1,508sqft
Single Family Residence
Built in 1930
0.46 Acres Lot
$193,800 Zestimate®
$133/sqft
$-- HOA
What's special
Fully fencedMature trees
- 38 days
- 140
- 9
Zillow last checked:
Listing updated:
Listed by:
Pualani Murillo TREC #0658694 281-795-4145,
Urban Loop Realty,
Vincent Bortoni TREC #0414242 713-928-2240,
Urban Loop Realty
Source: HAR,MLS#: 43929985
Facts & features
Interior
Bedrooms & bathrooms
- Bedrooms: 3
- Bathrooms: 1
- Full bathrooms: 1
Primary bedroom
- Level: First
- Area: 165
- Dimensions: 15x11
Primary bedroom
- Level: First
- Area: 165
- Dimensions: 15 x 11
Bedroom
- Level: First
- Area: 110
- Dimensions: 11 x 10
Bedroom
- Level: First
- Area: 132
- Dimensions: 12x11
Bedroom
- Area: 132
- Dimensions: 12 x 11
Bedroom
- Level: First
- Area: 110
- Dimensions: 11x10
Kitchen
- Level: First
- Area: 132
- Dimensions: 12 x 11
Kitchen
- Level: First
- Area: 132
- Dimensions: 12x11
Living room
- Level: First
- Area: 165
- Dimensions: 15x11
Living room
- Level: First
- Area: 190
- Dimensions: 19 x 10
Heating
- Other
Cooling
- Other
Features
- All Bedrooms Down
Interior area
- Total structure area: 1,508
- Total interior livable area: 1,508 sqft
Property
Features
- Stories: 1
- Fencing: Full
Lot
- Size: 0.46 Acres
- Features: Back Yard, Cleared, Wooded, 1/4 Up to 1/2 Acre
Details
- Parcel number: 0760070050062
Construction
Type & style
- Home type: SingleFamily
- Architectural style: Traditional
- Property subtype: Single Family Residence
Materials
- Wood Siding
- Foundation: Other
- Roof: Other
Condition
- New construction: No
- Year built: 1930
Utilities & green energy
- Sewer: Public Sewer
- Water: Public
Green energy
- Energy efficient items: Exposure/Shade
Community & HOA
Community
- Subdivision: Almeda Genoa Place
Location
- Region: Houston
Financial & listing details
- Price per square foot: $133/sqft
- Tax assessed value: $155,204
- Annual tax amount: $3,298
- Date on market: 8/10/2026
- Listing terms: Cash,Conventional,FHA
- Road surface type: Asphalt
Estimated market value
$193,800
$184,000 - $203,000
$1,835/mo
Price history
| Date | Event | Price |
|---|---|---|
| 8/18/2026 | Listed for sale | $199,888+40.2%$133/sqft |
Source:  HAR #43929985 Report a problem HAR #43929985 Report a problem | ||
| 7/27/2022 | Sold | -- |
Source: Agent Provided Report a problem | ||
| 7/13/2022 | Pending sale | $142,600$95/sqft |
Source: HAR #67282398 Report a problem | ||
| 7/11/2022 | Listed for sale | $142,600$95/sqft |
Source: HAR #67282398 Report a problem | ||
Public tax history
| Year | Property taxes | Tax assessment |
|---|---|---|
| 2025 | $3,298 +1.6% | $155,204 |
| 2024 | $3,247 +5.2% | $155,204 +1.3% |
| 2023 | $3,086 +77.1% | $153,162 +93.6% |
| 2022 | $1,742 | $79,118 +3.4% |
| 2021 | -- | $76,531 |
| 2020 | $1,836 +34.1% | $76,531 +35.4% |
| 2019 | $1,369 +15.8% | $56,531 +20.9% |
| 2018 | $1,182 | $46,774 |
| 2017 | $1,182 -0.1% | $46,774 |
| 2016 | $1,183 +3.4% | $46,774 +5.1% |
| 2015 | $1,144 | $44,503 |
| 2014 | $1,144 | $44,503 |
| 2013 | -- | $44,503 |
| 2012 | -- | $44,503 |
| 2011 | -- | $44,503 |
| 2010 | -- | $44,503 |
| 2009 | -- | $44,503 |
| 2008 | -- | $44,503 |
| 2007 | -- | $44,503 +61.2% |
| 2006 | -- | $27,610 +10% |
| 2005 | -- | $25,100 |
| 2004 | -- | $25,100 |
| 2003 | -- | $25,100 +8.2% |
| 2002 | -- | $23,200 |
| 2001 | -- | $23,200 +54.7% |
| 2000 | -- | $15,000 |
Find assessor info on the county website
Monthly payment
Est. payment
Payment breakdown
Explore the cost of this home by adjusting the details. Changes won't be saved.Climate risks
Neighborhood: Minnetex
Nearby schools
Schools provided by the listing agent
- Elementary: Frost Elementary School (Houston)
- Middle: Thomas Middle School
- High: Sterling High School (Houston)
Source: HAR. This data may not be complete. We recommend contacting the local school district to confirm school assignments for this home.
Similar homes
- $205,0004 bd1 ba1.4k sqft4323 Jamie Ln, Houston, TX 77048For Sale
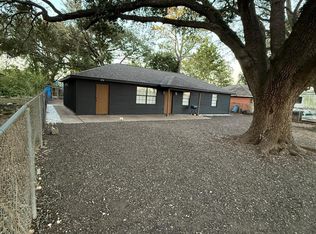 MLS ID #44750259, Nancira Cantu, HomePlus Realty Group. HAR
 - $190,0003 bd2 ba1.9k sqft6814 Evans St, Houston, TX 77061For Sale
 MLS ID #48747206, Sherry Moore, UTR TEXAS, REALTORS. HAR
 - $--3 bd1 ba1.2k sqft7738 Greendowns St, Houston, TX 77087Auction
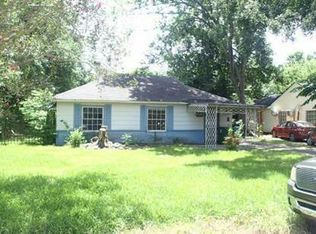 Auction.com 1
 - $207,0003 bd1 ba1.2k sqft2936 Golfcrest Blvd, Houston, TX 77087For Sale
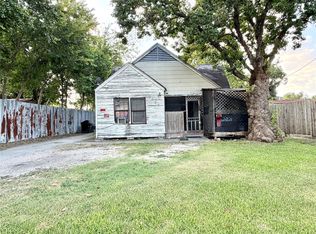 MLS ID #72676501, Irma Torres, Dalton Wade Inc. HAR
