This home is a spacious and open family living area with wood floors in living room, 2 bedrooms, and the hallway. The garage has been converted into a large den and can be used as office space. Thew laundry room has plenty of storage space and opens to the backyard. A comfortable size kitchen with lots of cabinet and storage and opens to the dining room. This home is located within minutes from I-45, Loop 610, Beltway 8, and Highway 288. This location makes it easy to travel to Houston Medical Center, Houston Museum District, Zoo, University of Houston, Texas Southern University, Downtown Houston, Pearland and Reliant Stadium.
For sale
Price cut: $10K (10/8)
$159,500
5659 Westover St, Houston, TX 77033
3beds
1,538sqft
Single Family Residence
Built in 1955
6,298 Square Feet Lot
$162,400 Zestimate®
$104/sqft
$-- HOA
What's special
Office space
- 116 days
- 158
- 2
Zillow last checked:
Listing updated:
Listed by:
Betty Tribble TREC #0492413 713-858-1568,
HomeSmart
Source: HAR,MLS#: 63384501
Facts & features
Interior
Bedrooms & bathrooms
- Bedrooms: 3
- Bathrooms: 1
- Full bathrooms: 1
Primary bedroom
- Level: First
- Area: 180
- Dimensions: 15x12
Bedroom
- Level: First
- Area: 120
- Dimensions: 12x10
Bedroom
- Level: First
- Area: 175
- Dimensions: 17.5x10
Living room
- Level: First
- Area: 218.75
- Dimensions: 17.5x12.5
Heating
- Electric, Natural Gas
Cooling
- Ceiling Fan(s), Electric
Appliances
- Laundry: Gas Dryer Hookup, Washer Hookup
Features
- All Bedrooms Down
- Flooring: Vinyl, Wood
Interior area
- Total structure area: 1,538
- Total interior livable area: 1,538 sqft
Property
Parking
- Total spaces: 1
- Parking features: No Garage, Additional Parking, Converted Garage, Detached Carport
- Carport spaces: 1
Accessibility
- Accessibility features: Customized Wheelchair Accessible, Disabled Access
Features
- Stories: 1
- Fencing: Back Yard
Lot
- Size: 6,298 Square Feet
- Features: Back Yard, Subdivided, 0 Up To 1/4 Acre
Details
- Parcel number: 0790100280020
Construction
Type & style
- Home type: SingleFamily
- Architectural style: Traditional
- Property subtype: Single Family Residence
Materials
- Unknown
- Foundation: Slab
- Roof: Composition
Condition
- New construction: No
- Year built: 1955
Utilities & green energy
- Sewer: Public Sewer
- Water: Public
Green energy
- Energy efficient items: HVAC>13 SEER
Community & HOA
Community
- Subdivision: Belfort Park
Location
- Region: Houston
Financial & listing details
- Price per square foot: $104/sqft
- Tax assessed value: $160,396
- Date on market: 6/16/2026
- Listing terms: Affordable Housing Program (subject to conditions),Cash,Conventional,Investor
- Road surface type: Concrete
Estimated market value
$162,400
$154,000 - $171,000
$1,808/mo
Price history
| Date | Event | Price |
|---|---|---|
| 10/8/2026 | Price change | $159,500-5.9%$104/sqft |
Source:  HAR #63384501 Report a problem HAR #63384501 Report a problem | ||
| 8/27/2026 | Listed for sale | $169,500$110/sqft |
Source: HAR #63384501 Report a problem | ||
| 8/19/2026 | Pending sale | $169,500$110/sqft |
Source: HAR #63384501 Report a problem | ||
| 8/9/2026 | Listed for sale | $169,500$110/sqft |
Source: HAR #63384501 Report a problem | ||
| 8/5/2026 | Pending sale | $169,500$110/sqft |
Source: HAR #63384501 Report a problem | ||
| 8/1/2026 | Listed for sale | $169,500$110/sqft |
Source: HAR #63384501 Report a problem | ||
| 7/25/2026 | Pending sale | $169,500$110/sqft |
Source: HAR #63384501 Report a problem | ||
| 7/25/2026 | Listed for sale | $169,500$110/sqft |
Source: HAR #63384501 Report a problem | ||
| 7/20/2026 | Pending sale | $169,500$110/sqft |
Source: HAR #63384501 Report a problem | ||
| 6/16/2026 | Listed for sale | $169,500$110/sqft |
Source: HAR #63384501 Report a problem | ||
Public tax history
| Year | Property taxes | Tax assessment |
|---|---|---|
| 2025 | -- | $160,396 -1.8% |
| 2024 | -- | $163,331 |
| 2023 | -- | $163,331 +21.1% |
| 2022 | -- | $134,909 +37.7% |
| 2021 | -- | $97,959 +40.6% |
| 2020 | -- | $69,677 |
| 2019 | -- | $69,677 +5.4% |
| 2018 | -- | $66,079 |
| 2017 | -- | $66,079 +8.1% |
| 2016 | -- | $61,153 +9.8% |
| 2015 | $6 | $55,720 +8.3% |
| 2014 | $6 | $51,438 +11.2% |
| 2013 | -- | $46,272 -26.4% |
| 2012 | -- | $62,857 |
| 2011 | -- | $62,857 |
| 2010 | -- | $62,857 |
| 2009 | -- | $62,857 -14.5% |
| 2008 | -- | $73,500 |
| 2007 | -- | $73,500 +31.5% |
| 2006 | -- | $55,902 +10% |
| 2005 | -- | $50,820 +10% |
| 2004 | -- | $46,200 +10% |
| 2003 | -- | $42,000 +9.9% |
| 2002 | -- | $38,200 +7% |
| 2001 | -- | $35,700 +19.8% |
| 2000 | -- | $29,800 |
Find assessor info on the county website
Monthly payment
Est. payment
Payment breakdown
Explore the cost of this home by adjusting the details. Changes won't be saved.Climate risks
Neighborhood: South Park
Nearby schools
Schools provided by the listing agent
- Elementary: Mading Elementary School
- Middle: Thomas Middle School
- High: Worthing High School
Source: HAR. This data may not be complete. We recommend contacting the local school district to confirm school assignments for this home.
Similar homes
- $174,9003 bd2 ba1k sqft6111 Beldart St, Houston, TX 77033For Sale
 MLS ID #71895757, Norma Campos, First Choice Real Estate. HAR
 - $120,0003 bd2 ba1.1k sqft5535 Flamingo Dr, Houston, TX 77033For Sale
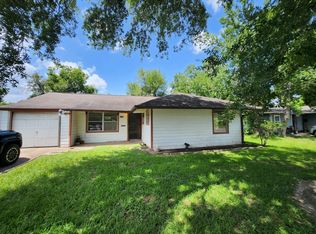 MLS ID #72757679, Vachael StarkS, Walzel Properties - Corporate Office. HAR
 - $205,0003 bd1 ba1.7k sqft5806 Beldart St, Houston, TX 77033For Sale
 MLS ID #73803231, Adam Ho, Rubi Realtors Int., LLC. HAR
 - $199,0003 bd2 ba1.5k sqft6023 Belarbor St, Houston, TX 77033For Sale
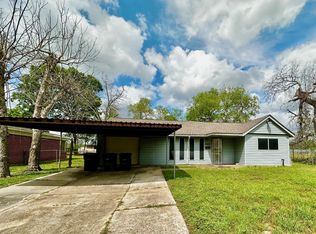 MLS ID #13991104, Maggie McFarland, RE/MAX Pearland- Pearland Home Team. HAR
