COME SEE! This home is in a well-established Houston neighborhood with easy access to major highways, commuting is a breeze. This is your chance to unleash your imagination and transform this charming fixer-upper into a dream home. It offers an affordable path to homeownership great for someone who’s handy and ready to add value through repairs and updates. Great opportunity for first time buyers and families. Space to grow, and ENDLESS POTENTIAL!
For sale
Price cut: $10K (8/4)
$159,900
7713 Cabot St, Houston, TX 77016
3beds
1,410sqft
Single Family Residence
Built in 1960
7,440 Square Feet Lot
$-- Zestimate®
$113/sqft
$-- HOA
What's special
- 96 days
- 617
- 51
Zillow last checked:
Listing updated:
Listed by:
Lita Lewis TREC #0449268 832-443-3243,
REALM Real Estate Professionals - West Houston
Source: HAR,MLS#: 2562155
Facts & features
Interior
Bedrooms & bathrooms
- Bedrooms: 3
- Bathrooms: 2
- Full bathrooms: 2
Primary bedroom
- Level: First
- Area: 195
- Dimensions: 13 x 15
Bedroom
- Level: First
- Area: 144
- Dimensions: 12 x 12
Bedroom
- Level: First
- Area: 144
- Dimensions: 12 x 12
Dining room
- Level: First
- Area: 110
- Dimensions: 11 x 10
Kitchen
- Level: First
- Area: 150
- Dimensions: 15 x 10
Living room
- Level: First
- Area: 210
- Dimensions: 15 x 14
Heating
- Electric
Cooling
- Electric
Interior area
- Total structure area: 1,410
- Total interior livable area: 1,410 sqft
Property
Features
- Stories: 1
Lot
- Size: 7,440 Square Feet
- Features: Subdivided, 0 Up To 1/4 Acre
Details
- Parcel number: 0824760000014
Construction
Type & style
- Home type: SingleFamily
- Architectural style: Traditional
- Property subtype: Single Family Residence
Materials
- Brick, Wood Siding
- Foundation: Slab
- Roof: Composition
Condition
- New construction: No
- Year built: 1960
Utilities & green energy
- Sewer: Public Sewer
Community & HOA
Community
- Subdivision: Scenic Woods
Location
- Region: Houston
Financial & listing details
- Price per square foot: $113/sqft
- Tax assessed value: $150,612
- Annual tax amount: $3,201
- Date on market: 7/1/2026
- Listing terms: Cash,Conventional,FHA,VA Loan
Estimated market value
Not available
Estimated sales range
Not available
$1,983/mo
Price history
| Date | Event | Price |
|---|---|---|
| 8/4/2026 | Price change | $159,900-5.9%$113/sqft |
Source:  HAR #2562155 Report a problem HAR #2562155 Report a problem | ||
| 7/1/2026 | Listed for sale | $169,900$120/sqft |
Source: HAR #2562155 Report a problem | ||
Public tax history
| Year | Property taxes | Tax assessment |
|---|---|---|
| 2025 | -- | $150,612 |
| 2024 | -- | $150,612 -19.5% |
| 2023 | $3,771 +7299.4% | $187,187 +17.3% |
| 2022 | $51 | $159,595 +23.2% |
| 2021 | -- | $129,585 +14.1% |
| 2020 | $108 +89.1% | $113,557 +5.5% |
| 2019 | $57 | $107,685 +53.8% |
| 2018 | -- | $70,029 |
| 2017 | -- | $70,029 +6.6% |
| 2016 | -- | $65,671 +11.3% |
| 2015 | -- | $58,986 +11.9% |
| 2014 | -- | $52,709 +65.9% |
| 2013 | -- | $31,764 |
| 2012 | -- | $31,764 -11.7% |
| 2011 | -- | $35,974 -17.1% |
| 2010 | -- | $43,387 -26.7% |
| 2009 | -- | $59,226 -21.9% |
| 2007 | -- | $75,876 +5.4% |
| 2006 | -- | $71,982 +4.8% |
| 2005 | -- | $68,700 |
| 2004 | -- | $68,700 +9.9% |
| 2003 | -- | $62,500 +19.5% |
| 2002 | -- | $52,300 |
| 2001 | -- | $52,300 +19.4% |
| 2000 | -- | $43,800 |
Find assessor info on the county website
Monthly payment
Est. payment
Payment breakdown
Explore the cost of this home by adjusting the details. Changes won't be saved.Climate risks
Neighborhood: East Little York - Homestead
Nearby schools
Schools provided by the listing agent
- Elementary: Shadydale Elementary
- Middle: Forest Brook Middle School
- High: North Forest High School
Source: HAR. This data may not be complete. We recommend contacting the local school district to confirm school assignments for this home.
Similar homes
- $169,9004 bd2 ba1.1k sqft7119 Pittswood Ln, Houston, TX 77016For Sale
 MLS ID #55119695, Tyrone Jones, HomeSmart. HAR
 - $150,0003 bd2 ba1.9k sqft9618 Arvin St, Houston, TX 77078For Sale
 MLS ID #50930802, Felisha Tubbs, Jammer Realty. HAR
 - $195,0003 bd2 ba971 sqft6218 Gaston St, Houston, TX 77016For Sale
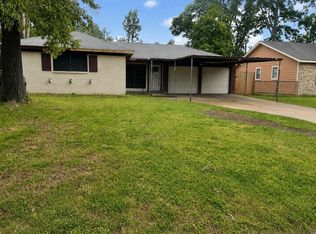 MLS ID #91467692, Yakaira De La Rosa Diaz, Jane Byrd Properties International LLC. HAR
 - $189,9004 bd2 ba1.4k sqft9001 Chatwood Dr, Houston, TX 77078For Sale
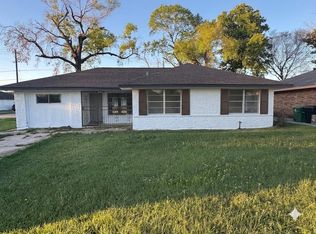 MLS ID #90056256, Yvette Goree-Harris, Century 21 Republic. HAR
