Beautiful 3-bedroom, 2-bath home with a versatile flex room that can easily be used as a family room, home office, or additional bedroom. Conveniently located near Schools and major retail stores. This property is perfect for first-time homebuyers or savvy investors looking for a great opportunity. Spacious layout with plenty of potential to make it your own. A must-see with endless possibilities! Please verify Schools. Room sizes are approximate, please verify. Schedule your private showing today.
For sale
Price cut: $5K (8/29)
$184,900
6231 Hollow Pines Dr, Houston, TX 77049
3beds
1,515sqft
Single Family Residence
Built in 1980
8,999 Square Feet Lot
$179,700 Zestimate®
$122/sqft
$21/mo HOA
What's special
Versatile flex roomSpacious layout
- 218 days
- 137
- 10
Zillow last checked:
Listing updated:
Listed by:
Gladys Lopez TREC #0443320 832-444-0738,
Can-2 Realty
Source: HAR,MLS#: 14470933
Facts & features
Interior
Bedrooms & bathrooms
- Bedrooms: 3
- Bathrooms: 2
- Full bathrooms: 2
Primary bedroom
- Level: First
- Area: 168
- Dimensions: 14X12
Bedroom
- Level: First
- Area: 100
- Dimensions: 10X10
Bedroom
- Level: First
- Area: 108
- Dimensions: 12X9
Family room
- Level: First
- Area: 323
- Dimensions: 19X17
Kitchen
- Level: First
- Area: 153
- Dimensions: 9X17
Living room
- Level: First
- Area: 294
- Dimensions: 14X21
Heating
- Electric
Cooling
- Electric
Features
- All Bedrooms Down
- Number of fireplaces: 1
Interior area
- Total structure area: 1,515
- Total interior livable area: 1,515 sqft
Property
Parking
- Total spaces: 1
- Parking features: Attached
- Attached garage spaces: 1
Features
- Stories: 1
Lot
- Size: 8,999 Square Feet
- Features: Subdivided, 0 Up To 1/4 Acre
Details
- Parcel number: 1142460020005
Construction
Type & style
- Home type: SingleFamily
- Architectural style: Other
- Property subtype: Single Family Residence
Materials
- Brick, Other
- Foundation: Slab on Builders Pier
- Roof: Composition
Condition
- New construction: No
- Year built: 1980
Utilities & green energy
- Sewer: Public Sewer
- Water: Public, Water District
Community & HOA
Community
- Subdivision: Pine Trails Sec 08
HOA
- Has HOA: Yes
- HOA fee: $250 annually
Location
- Region: Houston
Financial & listing details
- Price per square foot: $122/sqft
- Tax assessed value: $187,462
- Annual tax amount: $3,962
- Date on market: 3/15/2026
Estimated market value
$179,700
$171,000 - $189,000
$1,762/mo
Price history
| Date | Event | Price |
|---|---|---|
| 8/29/2026 | Price change | $184,900-2.6%$122/sqft |
Source:  HAR #14470933 Report a problem HAR #14470933 Report a problem | ||
| 3/15/2026 | Listed for sale | $189,900$125/sqft |
Source: HAR #14470933 Report a problem | ||
| 12/15/2003 | Sold | -- |
Source: Public Record Report a problem | ||
Public tax history
| Year | Property taxes | Tax assessment |
|---|---|---|
| 2025 | $1,369 +9.7% | $187,462 -5.4% |
| 2024 | $1,247 | $198,236 -4.4% |
| 2023 | -- | $207,418 +24.4% |
| 2022 | $951 | $166,735 +18.8% |
| 2021 | -- | $140,377 +12.1% |
| 2020 | $861 +9.2% | $125,190 +7.9% |
| 2019 | $788 -43.3% | $116,054 +13.7% |
| 2018 | $1,391 | $102,060 |
| 2017 | $1,391 +13.1% | $102,060 +16.7% |
| 2016 | $1,229 +11.7% | $87,426 +18% |
| 2015 | $1,100 | $74,067 +7.5% |
| 2014 | $1,100 | $68,888 |
| 2013 | -- | $68,888 |
| 2012 | -- | $68,888 |
| 2011 | -- | $68,888 -13.5% |
| 2010 | -- | $79,633 |
| 2009 | -- | $79,633 -1.9% |
| 2008 | -- | $81,177 -10.1% |
| 2007 | -- | $90,300 +3.9% |
| 2006 | -- | $86,870 +1.5% |
| 2005 | -- | $85,590 +0.8% |
| 2004 | -- | $84,900 +6.8% |
| 2003 | -- | $79,500 +10% |
| 2002 | -- | $72,300 +4.3% |
| 2001 | -- | $69,300 +10% |
| 2000 | -- | $63,000 |
Find assessor info on the county website
Monthly payment
Est. payment
Payment breakdown
Explore the cost of this home by adjusting the details. Changes won't be saved.Climate risks
Neighborhood: 77049
Nearby schools
Schools provided by the listing agent
- Elementary: Purple Sage Elementary School (Galena Park)
- Middle: Cunningham Middle School (Galena Park)
- High: North Shore Senior High School
Source: HAR. This data may not be complete. We recommend contacting the local school district to confirm school assignments for this home.

Similar homes
- $190,0003 bd1 ba1k sqft12905 Orleans St, Houston, TX 77015For Sale
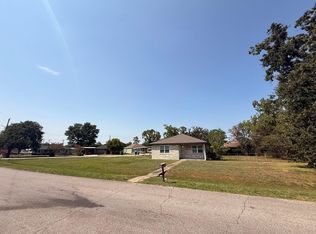 MLS ID #12291614, Maria Salhuana Denegri, Soluna Realty. HAR
 - $185,0003 bd3 ba1.6k sqft13064 Peppergate Ln, Houston, TX 77044For Sale
 MLS ID #32099706, Karamell Brown, JLA Realty. HAR
 - $217,0004 bd2 ba1.2k sqft7445 Cabot St, Houston, TX 77016For Sale
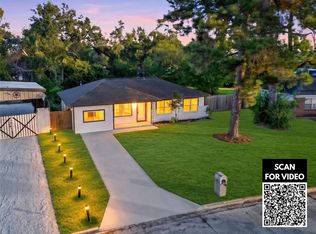 MLS ID #31840501, Tai Dinh, Keller Williams Signature. HAR
 - $175,0003 bd1 ba1.1k sqft9505 Everglade Dr, Houston, TX 77078For Sale
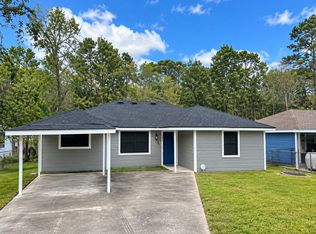 MLS ID #61425733, Ciera Mucker, Generation Realty & Associates. HAR
