Welcome home to this beautifully maintained 3-bedroom, 1-bath home offering 1,176 sq. ft. of comfortable living space on a spacious 7,020 sq. ft. lot in an established Northeast Houston neighborhood. Major updates include a ROOF and HVAC system both less than 1 year old, offering added peace of mind! Inside, enjoy a freshly painted interior, abundant natural light, an open and functional layout, and wood laminate and tile flooring throughout—NO CARPET! The updated kitchen flows into the living and dining areas, creating an inviting space for everyday living and entertaining. Step outside to a large backyard with plenty of room for gatherings, play, gardening, or creating your own outdoor retreat. Conveniently located near major roadways, shopping, dining, schools, and everyday amenities. Move-in ready and waiting for its next owner—schedule your private showing today!
For sale
$175,000
9505 Everglade Dr, Houston, TX 77078
3beds
1,176sqft
Single Family Residence
Built in 1955
7,021 Square Feet Lot
$172,400 Zestimate®
$149/sqft
$-- HOA
What's special
Freshly painted interiorAbundant natural lightOpen and functional layoutUpdated kitchen
- 30 days
- 104
- 9
Zillow last checked:
Listing updated:
Listed by:
Ciera Mucker TREC #0699657 832-373-5031,
Generation Realty & Associates
Source: HAR,MLS#: 61425733
Facts & features
Interior
Bedrooms & bathrooms
- Bedrooms: 3
- Bathrooms: 1
- Full bathrooms: 1
Rooms
- Room types: Den, Utility Room
Primary bedroom
- Level: First
- Area: 169
- Dimensions: 13x13
Bedroom
- Level: First
- Area: 100
- Dimensions: 10x10
Bedroom
- Level: First
- Area: 110
- Dimensions: 10x11
Den
- Level: First
- Area: 208
- Dimensions: 16x13
Dining room
- Level: First
- Area: 165
- Dimensions: 11x15
Kitchen
- Level: First
- Area: 208
- Dimensions: 13x16
Utility room
- Level: First
- Area: 21
- Dimensions: 7x3
Heating
- Electric
Cooling
- Ceiling Fan(s), Electric
Appliances
- Included: Disposal, Freestanding Oven, Gas Oven, Free-Standing Range, Gas Cooktop, Dishwasher
- Laundry: Electric Dryer Hookup, Gas Dryer Hookup, Washer Hookup
Features
- All Bedrooms Down
- Flooring: Laminate, Tile
Interior area
- Total structure area: 1,176
- Total interior livable area: 1,176 sqft
Property
Features
- Stories: 1
Lot
- Size: 7,021 Square Feet
- Features: Subdivided, 0 Up To 1/4 Acre
Details
- Parcel number: 0821600000710
Construction
Type & style
- Home type: SingleFamily
- Architectural style: Traditional
- Property subtype: Single Family Residence
Materials
- Vinyl Siding
- Foundation: Slab
- Roof: Composition
Condition
- New construction: No
- Year built: 1955
Utilities & green energy
- Sewer: Public Sewer
- Water: Public
Community & HOA
Community
- Subdivision: Kentshire Place Sec 03
Location
- Region: Houston
Financial & listing details
- Price per square foot: $149/sqft
- Tax assessed value: $103,070
- Annual tax amount: $2,006
- Date on market: 9/14/2026
- Listing terms: Cash,Conventional,FHA,VA Loan
Estimated market value
$172,400
$164,000 - $181,000
$1,511/mo
Price history
| Date | Event | Price |
|---|---|---|
| 9/21/2026 | Listed for rent | $1,650$1/sqft |
Source:  HAR #93800678 Report a problem HAR #93800678 Report a problem | ||
| 9/14/2026 | Listed for sale | $175,000-10.3%$149/sqft |
Source:  HAR #61425733 Report a problem HAR #61425733 Report a problem | ||
| 9/7/2026 | Listing removed | $1,650$1/sqft |
Source: HAR #69269556 Report a problem | ||
| 9/6/2026 | Listing removed | $194,990$166/sqft |
Source: HAR #34714839 Report a problem | ||
| 8/17/2026 | Price change | $194,990-2.5%$166/sqft |
Source: HAR #34714839 Report a problem | ||
| 8/4/2026 | Listed for sale | $199,9900%$170/sqft |
Source: HAR #34714839 Report a problem | ||
| 6/9/2026 | Price change | $1,650-2.9%$1/sqft |
Source: HAR #69269556 Report a problem | ||
| 5/5/2026 | Price change | $1,700-5.6%$1/sqft |
Source: HAR #69269556 Report a problem | ||
| 4/22/2026 | Listed for rent | $1,800$2/sqft |
Source: HAR #69269556 Report a problem | ||
| 12/6/2024 | Listing removed | $199,999$170/sqft |
Source: HAR #94877025 Report a problem | ||
| 12/6/2024 | Price change | $199,999-7%$170/sqft |
Source: HAR #94877025 Report a problem | ||
| 11/19/2024 | Listed for sale | $215,000$183/sqft |
Source: HAR #94877025 Report a problem | ||
Public tax history
| Year | Property taxes | Tax assessment |
|---|---|---|
| 2025 | $2,190 +5.1% | $103,070 +3.5% |
| 2024 | $2,084 +3.8% | $99,580 |
| 2023 | $2,006 +252.6% | $99,580 +28.2% |
| 2022 | $569 | $77,687 +20.3% |
| 2021 | -- | $64,573 -0.2% |
| 2020 | $603 +14% | $64,682 +33.5% |
| 2019 | $529 | $48,438 +27.3% |
| 2018 | -- | $38,046 |
| 2017 | -- | $38,046 +10.5% |
| 2016 | -- | $34,428 -6.2% |
| 2015 | $496 | $36,714 +12.1% |
| 2014 | $496 | $32,756 |
| 2013 | -- | $32,756 |
| 2012 | -- | $32,756 |
| 2011 | -- | $32,756 -2.7% |
| 2010 | -- | $33,670 |
| 2009 | -- | $33,670 -27.4% |
| 2008 | -- | $46,362 -5.4% |
| 2007 | -- | $48,997 +113.1% |
| 2006 | -- | $22,990 +10% |
| 2005 | -- | $20,900 +10% |
| 2004 | -- | $19,000 +9.8% |
| 2003 | -- | $17,300 +9.5% |
| 2002 | -- | $15,800 +9.7% |
| 2001 | -- | $14,400 +20% |
| 2000 | -- | $12,000 |
Find assessor info on the county website
Monthly payment
Est. payment
Payment breakdown
Explore the cost of this home by adjusting the details. Changes won't be saved.Climate risks
Neighborhood: East Houston
Nearby schools
Schools provided by the listing agent
- Elementary: Hilliard Elementary School
- Middle: Forest Brook Middle School
- High: North Forest High School
Source: HAR. This data may not be complete. We recommend contacting the local school district to confirm school assignments for this home.
Similar homes
- $189,9004 bd2 ba1.4k sqft9001 Chatwood Dr, Houston, TX 77078For Sale
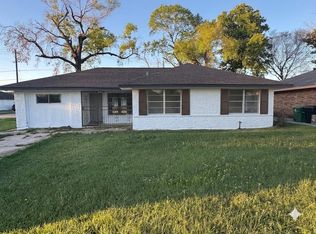 MLS ID #90056256, Yvette Goree-Harris, Century 21 Republic. HAR
 - $190,0003 bd1 ba1.1k sqft7617 Delavan Dr, Houston, TX 77028For Sale
 MLS ID #85581723, Jing Telfor, Keller Williams Memorial. HAR
 - $169,9004 bd2 ba1.1k sqft7119 Pittswood Ln, Houston, TX 77016For Sale
 MLS ID #55119695, Tyrone Jones, HomeSmart. HAR
 - $128,0003 bd2 ba1.1k sqft9842 Lum Ln, Houston, TX 77078For Sale
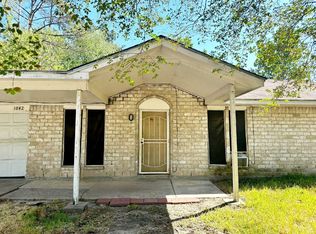 MLS ID #47745740, Tyiece Green, Home Journey Realtors, LLC. HAR
