This beautiful traditional 3 Bedroom/3 Bath Brick home blends comfort, style, and functionality. Beginning with an entry foyer which introduces you to the spacious living area- featuring a high vaulted ceiling. The adjoining kitchen is light and bright and functional with a breakfast area and bar that lead you to the spacious family Den. Enjoy a large private backyard with a pergola and deck- plenty of room for gatherings, pets, gardening or future enhancements. With quick access to major commuter routes like I-45, Beltway 8, and I-610, this property delivers convenience to shopping, dining, employment centers, and Downtown Houston.
For sale
Price cut: $15K (7/23)
$235,000
11015 Fleming Dr, Houston, TX 77013
3beds
1,578sqft
Single Family Residence
Built in 1966
7,318 Square Feet Lot
$228,900 Zestimate®
$149/sqft
$-- HOA
What's special
Entry foyerSpacious family denHigh vaulted ceilingBreakfast areaLarge private backyard
- 95 days
- 107
- 2
Zillow last checked:
Listing updated:
Listed by:
Erica Sarmasag TREC #0500222 832-283-2246,
RA Brokers
Source: HAR,MLS#: 8109317
Facts & features
Interior
Bedrooms & bathrooms
- Bedrooms: 3
- Bathrooms: 3
- Full bathrooms: 3
Primary bedroom
- Level: Third
- Area: 135.42
- Dimensions: 12.2 x 11.10
Bedroom
- Level: First
- Area: 86.32
- Dimensions: 10.4 x 8.3
Bedroom
- Level: Second
- Area: 104.65
- Dimensions: 11.5 x 9.1
Other
- Level: First
- Area: 29.28
- Dimensions: 6.10 x 4.8
Other
- Level: Third
- Area: 63.99
- Dimensions: 7.9 x 8.10
Other
- Level: First
- Area: 32.66
- Dimensions: 7.1 x 4.6
Den
- Level: Second
- Area: 336.15
- Dimensions: 24.9 x 13.5
Dining room
- Level: First
- Area: 73.95
- Dimensions: 8.5 x 8.7
Kitchen
- Level: First
- Area: 78.85
- Dimensions: 9.5 x 8.3
Living room
- Level: First
- Area: 190.46
- Dimensions: 17.8 x 10.7
Primary bath
- Level: Second
- Area: 31.49
- Dimensions: 4.7 x 6.7
Heating
- Electric
Cooling
- Electric
Features
- All Bedrooms Down
Interior area
- Total structure area: 1,578
- Total interior livable area: 1,578 sqft
Property
Parking
- Total spaces: 2
- Parking features: Attached
- Attached garage spaces: 2
Features
- Stories: 1
Lot
- Size: 7,318 Square Feet
- Features: Subdivided, 0 Up To 1/4 Acre
Details
- Parcel number: 0993590000019
Construction
Type & style
- Home type: SingleFamily
- Architectural style: Ranch
- Property subtype: Single Family Residence
Materials
- Brick
- Foundation: Slab
- Roof: Composition
Condition
- New construction: No
- Year built: 1966
Utilities & green energy
- Sewer: Public Sewer
- Water: Public
Community & HOA
Community
- Subdivision: Wood Shadows
Location
- Region: Houston
Financial & listing details
- Price per square foot: $149/sqft
- Tax assessed value: $217,597
- Annual tax amount: $4,026
- Date on market: 7/14/2026
Estimated market value
$228,900
$217,000 - $240,000
$1,830/mo
Price history
| Date | Event | Price |
|---|---|---|
| 7/23/2026 | Price change | $235,000-6%$149/sqft |
Source:  HAR #8109317 Report a problem HAR #8109317 Report a problem | ||
| 7/14/2026 | Listed for sale | $250,000$158/sqft |
Source: HAR #8109317 Report a problem | ||
Public tax history
| Year | Property taxes | Tax assessment |
|---|---|---|
| 2025 | $22 +187.8% | $217,597 |
| 2024 | $8 | $217,597 |
| 2023 | -- | $217,597 +10.2% |
| 2022 | $103 | $197,535 +11.7% |
| 2021 | -- | $176,821 +31.7% |
| 2020 | -- | $134,211 +11.8% |
| 2019 | $102 | $120,098 +23.5% |
| 2018 | $102 | $97,208 |
| 2017 | $102 | $97,208 +7.1% |
| 2016 | $102 -54.1% | $90,728 +15.3% |
| 2015 | $221 | $78,663 |
| 2014 | $221 | $78,663 |
| 2013 | -- | $78,663 -3.7% |
| 2012 | -- | $81,685 |
| 2011 | -- | $81,685 |
| 2010 | -- | $81,685 |
| 2009 | -- | $81,685 -5.8% |
| 2008 | -- | $86,706 +3.7% |
| 2007 | -- | $83,632 +19.5% |
| 2006 | -- | $70,005 +22.2% |
| 2005 | -- | $57,286 +17.4% |
| 2003 | -- | $48,800 |
| 2002 | -- | $48,800 |
| 2001 | -- | $48,800 |
| 2000 | -- | $48,800 |
Find assessor info on the county website
Monthly payment
Est. payment
Payment breakdown
Explore the cost of this home by adjusting the details. Changes won't be saved.Climate risks
Neighborhood: Northshore
Nearby schools
Schools provided by the listing agent
- Elementary: Whittier Elementary School (Houston)
- Middle: Holland Middle School (Houston)
- High: Furr High School
Source: HAR. This data may not be complete. We recommend contacting the local school district to confirm school assignments for this home.
Similar homes
- $217,0004 bd2 ba1.2k sqft7445 Cabot St, Houston, TX 77016For Sale
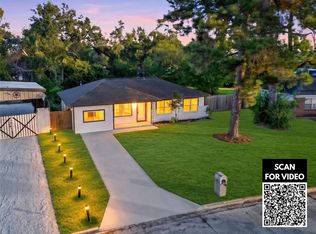 MLS ID #31840501, Tai Dinh, Keller Williams Signature. HAR
 - $--4 bd3 ba2.2k sqft15719 Cavendish Dr, Houston, TX 77059AuctionAuction.com 2
- $259,0004 bd2 ba1.9k sqft13911 Waterville Way, Houston, TX 77015For Sale
 MLS ID #65303048, Cary Stephens, RE/MAX East. HAR
 - $220,0003 bd2 ba2.1k sqft7914 Bellfort St, Houston, TX 77061For Sale
 MLS ID #74385340, Maria Cuevas, Atlas Realty Group, LLC. HAR
