Tucked in Houston's Denmark Place neighborhood, Denmark is a 3 bedroom 1 bath home offering approximately 1,600 sqft of living space on a 4,550 sqft lot. Trinity/Houston Gardens is an up and coming community with close proximity to major freeways and quick access to Texas Medical Center, Downtown breweries. No survey, buyer to purchase if needed. Sqft is approximate, buyer and buyers agent to verify.
For sale
Price cut: $5K (10/10)
$160,000
7625 Pointer St, Houston, TX 77016
3beds
1,608sqft
Single Family Residence
Built in 1950
4,552 Square Feet Lot
$151,200 Zestimate®
$100/sqft
$-- HOA
What's special
- 33 days
- 422
- 23
Zillow last checked:
Listing updated:
Listed by:
Sonia Ponce TREC #0716054 832-682-7901,
Coldwell Banker Universal,
Adrianna Rodriguez TREC #0813116 832-352-8144,
Coldwell Banker Universal
Source: HAR,MLS#: 10602019
Facts & features
Interior
Bedrooms & bathrooms
- Bedrooms: 3
- Bathrooms: 2
- Full bathrooms: 2
Primary bedroom
- Level: First
- Area: 168
- Dimensions: 14x12
Bedroom
- Level: First
- Area: 144
- Dimensions: 12x12
Bedroom
- Level: First
- Area: 144
- Dimensions: 12x12
Heating
- None
Cooling
- None
Interior area
- Total structure area: 1,608
- Total interior livable area: 1,608 sqft
Property
Parking
- Total spaces: 1
- Parking features: Detached
- Garage spaces: 1
Features
- Stories: 1
Lot
- Size: 4,552 Square Feet
- Features: Subdivided, 0 Up To 1/4 Acre
Details
- Parcel number: 0402500010069
Construction
Type & style
- Home type: SingleFamily
- Architectural style: Traditional
- Property subtype: Single Family Residence
Materials
- Other, Unknown, Wood Siding
- Foundation: Block & Beam
- Roof: Composition
Condition
- New construction: No
- Year built: 1950
Utilities & green energy
- Sewer: Public Sewer
- Water: Public
Community & HOA
Community
- Subdivision: Denmark Place U/R
Location
- Region: Houston
Financial & listing details
- Price per square foot: $100/sqft
- Tax assessed value: $144,626
- Annual tax amount: $3,074
- Date on market: 10/10/2026
- Listing terms: Cash,Investor,Other
Estimated market value
$151,200
$142,000 - $159,000
$1,703/mo
Price history
| Date | Event | Price |
|---|---|---|
| 10/10/2026 | Price change | $160,000-3%$100/sqft |
Source:  HAR #10602019 Report a problem | ||
| 6/16/2026 | Listed for sale | $165,000$103/sqft |
Source: HAR #31616119 Report a problem | ||
| 5/26/2026 | Listing removed | $165,000$103/sqft |
Source: HAR #51226489 Report a problem | ||
| 11/26/2025 | Listed for sale | $165,000+3.1%$103/sqft |
Source: HAR #51226489 Report a problem | ||
| 11/1/2025 | Listing removed | $160,000$100/sqft |
Source: HAR #89889744 Report a problem | ||
| 2/18/2025 | Listed for sale | $160,000$100/sqft |
Source: HAR #89889744 Report a problem | ||
| 1/1/2024 | Listing removed | -- |
Source: HAR #38926495 Report a problem | ||
| 8/25/2023 | Listed for sale | $160,000$100/sqft |
Source: HAR #38926495 Report a problem | ||
| 1/7/2002 | Sold | -- |
Source: Public Record Report a problem | ||
Public tax history
| Year | Property taxes | Tax assessment |
|---|---|---|
| 2025 | $3,074 +1.6% | $144,626 -9.1% |
| 2024 | $3,026 +11.3% | $159,188 +15% |
| 2023 | $2,720 +28.7% | $138,432 +30.1% |
| 2022 | $2,114 | $106,411 +47.8% |
| 2021 | -- | $72,000 +29.9% |
| 2020 | $1,330 -0.9% | $55,410 |
| 2019 | $1,342 +33.8% | $55,410 +39.6% |
| 2018 | $1,003 | $39,703 |
| 2017 | $1,003 -0.1% | $39,703 |
| 2016 | $1,004 +2.7% | $39,703 +4.4% |
| 2015 | $978 | $38,045 |
| 2014 | $978 | $38,045 +52.2% |
| 2013 | -- | $25,000 |
| 2012 | -- | $25,000 |
| 2011 | -- | $25,000 |
| 2010 | -- | $25,000 |
| 2009 | -- | $25,000 |
| 2008 | -- | $25,000 |
| 2007 | -- | $25,000 |
| 2006 | -- | $25,000 |
| 2005 | -- | $25,000 |
| 2004 | -- | $25,000 -23.1% |
| 2003 | -- | $32,500 +64.1% |
| 2002 | -- | $19,800 +10% |
| 2001 | -- | $18,000 +20% |
| 2000 | -- | $15,000 |
Find assessor info on the county website
Monthly payment
Est. payment
Payment breakdown
Explore the cost of this home by adjusting the details. Changes won't be saved.Climate risks
Neighborhood: Trinity - Houston Gardens
Nearby schools
Schools provided by the listing agent
- Elementary: Cook Elementary School (Houston)
- Middle: Key Middle School
- High: Kashmere High School
Source: HAR. This data may not be complete. We recommend contacting the local school district to confirm school assignments for this home.
Similar homes
- $164,9003 bd2 ba1.4k sqft4917 Jones St, Houston, TX 77016For Sale
 MLS ID #50425809, Alexis Skeen, Alexis Skeen, Broker. HAR
- $145,5003 bd2 ba1.9k sqft7302 Lakewood Dr, Houston, TX 77016For Sale
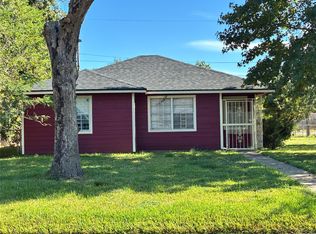 MLS ID #14519014, Linda Jones-Henson, REALM Real Estate Professionals - Sugar Land. HAR
- $165,9004 bd2 ba1.1k sqft7119 Pittswood Ln, Houston, TX 77016For Sale
 MLS ID #55119695, Tyrone Jones, HomeSmart. HAR
- $149,9003 bd1 ba1.6k sqft2206 Stevens St, Houston, TX 77026For Sale
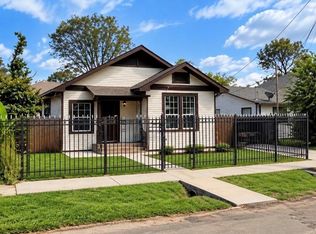 MLS ID #10025320, Gerri Anne Looney, Meadows Property Group. HAR
