Great opportunity to complete a fully reimagined home in an established community! A redesigned open-concept floor plan provide an excellent starting point to create something truly special. Ideal for investors or buyers looking to customize a home. Conveniently located with easy access to the Medical Center, Downtown Houston, major highways, shopping, dining, and entertainment. Property is being sold as-is—bring your vision and make it shine!
For sale
$149,900
10509 Cathedral Dr, Houston, TX 77051
3beds
1,216sqft
Single Family Residence
Built in 1955
5,606 Square Feet Lot
$146,600 Zestimate®
$123/sqft
$-- HOA
What's special
Redesigned open-concept floor plan
- 31 days
- 142
- 2
Zillow last checked:
Listing updated:
Listed by:
Kandace Cotten TREC #0687806 985-852-1121,
Keller Williams Memorial
Source: HAR,MLS#: 73946725
Facts & features
Interior
Bedrooms & bathrooms
- Bedrooms: 3
- Bathrooms: 1
- Full bathrooms: 1
Primary bedroom
- Level: First
- Area: 110
- Dimensions: 11x10
Bedroom
- Level: First
- Area: 81
- Dimensions: 9x9
Bedroom
- Level: First
- Area: 81
- Dimensions: 9x9
Heating
- Natural Gas
Cooling
- Electric
Features
- All Bedrooms Down
Interior area
- Total structure area: 1,216
- Total interior livable area: 1,216 sqft
Property
Features
- Stories: 1
Lot
- Size: 5,606 Square Feet
- Features: Subdivided, 0 Up To 1/4 Acre
Details
- Parcel number: 0834830000014
Construction
Type & style
- Home type: SingleFamily
- Architectural style: Traditional
- Property subtype: Single Family Residence
Materials
- Cement Siding
- Foundation: Slab
- Roof: Composition
Condition
- New construction: No
- Year built: 1955
Utilities & green energy
- Sewer: Public Sewer
- Water: Public
Community & HOA
Community
- Subdivision: Blueridge Sec 02
Location
- Region: Houston
Financial & listing details
- Price per square foot: $123/sqft
- Tax assessed value: $96,391
- Annual tax amount: $2,492
- Date on market: 10/8/2026
Estimated market value
$146,600
$139,000 - $154,000
$1,430/mo
Price history
| Date | Event | Price |
|---|---|---|
| 10/8/2026 | Listed for sale | $149,900+51.4%$123/sqft |
Source:  HAR #73946725 Report a problem | ||
| 9/10/2026 | Sold | -- |
Source: Public Record Report a problem | ||
| 10/16/2024 | Listing removed | $99,000$81/sqft |
Source: HAR #69810803 Report a problem | ||
| 8/10/2024 | Listed for sale | $99,000$81/sqft |
Source: HAR #69810803 Report a problem | ||
Public tax history
| Year | Property taxes | Tax assessment |
|---|---|---|
| 2025 | $2,049 | $96,391 -20.7% |
| 2024 | -- | $121,554 +4.9% |
| 2023 | $2,335 +13% | $115,900 +14.9% |
| 2022 | $2,067 | $100,896 +29.9% |
| 2021 | -- | $77,688 +15.9% |
| 2020 | $1,609 +26.8% | $67,054 +28% |
| 2019 | $1,268 +49.9% | $52,382 +26.6% |
| 2018 | $846 | $41,360 +23.5% |
| 2017 | $846 -0.1% | $33,491 |
| 2016 | $847 -5.9% | $33,491 |
| 2015 | $900 | $33,491 -4.3% |
| 2014 | $900 | $35,000 |
| 2013 | -- | $35,000 |
| 2012 | -- | $35,000 |
| 2011 | -- | $35,000 -17.1% |
| 2010 | -- | $42,227 |
| 2009 | -- | $42,227 |
| 2008 | -- | $42,227 +2.9% |
| 2007 | -- | $41,024 -15.3% |
| 2006 | -- | $48,444 +2.5% |
| 2005 | -- | $47,285 +42.9% |
| 2004 | -- | $33,100 +13% |
| 2003 | -- | $29,300 +6.9% |
| 2002 | -- | $27,400 |
| 2001 | -- | $27,400 +119.2% |
| 2000 | -- | $12,500 |
Find assessor info on the county website
Monthly payment
Est. payment
Payment breakdown
Explore the cost of this home by adjusting the details. Changes won't be saved.Climate risks
Neighborhood: Sunnyside
Nearby schools
Schools provided by the listing agent
- Elementary: Reynolds Elementary School (Houston)
- Middle: Attucks Middle School
- High: Worthing High School
Source: HAR. This data may not be complete. We recommend contacting the local school district to confirm school assignments for this home.
Similar homes
- $129,9003 bd2 ba1.4k sqft4733 Reed Rd, Houston, TX 77033For Sale
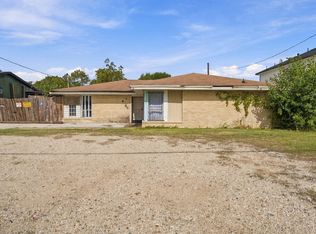 MLS ID #90294085, My Tu, Texas Tier Realty. HAR
- $155,0004 bd2 ba1.4k sqft5934 Belmark St, Houston, TX 77033For Sale
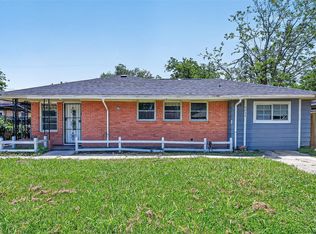 MLS ID #9797646, Brook Wilson, FYI Realty - Katy. HAR
- $149,8883 bd1 ba1.5k sqft4705 Glengarry Rd, Houston, TX 77048For Sale
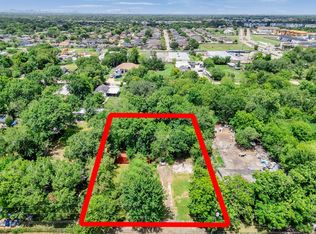 MLS ID #22947684, Pualani Murillo, Urban Loop Realty. HAR
- $125,0003 bd1 ba1k sqft5102 Northridge Dr, Houston, TX 77033For Sale
 MLS ID #64504164, Darius McNeil, Darius Keith McNeil. HAR
