Welcome to 11306 Sandhurst Dr, a single-story home in Crestmont Park offering 3 bedrooms, 1.5 baths, and approximately 1,462 square feet of living space. The functional floor plan provides comfortable living areas with plenty of opportunity to personalize and make the home your own. Situated on a spacious 7,660-square-foot lot, the property offers a generous backyard with room for outdoor living, entertaining, or future improvements. A great opportunity for buyers looking for space, potential, and value in an established Houston neighborhood.
For sale
$199,900
11306 Sandhurst Dr, Houston, TX 77048
3beds
1,462sqft
Single Family Residence
Built in 1970
7,657 Square Feet Lot
$194,600 Zestimate®
$137/sqft
$-- HOA
What's special
Generous backyardFunctional floor planSingle-story home
- 5 days
- 532
- 90
Likely to sell faster than
Zillow last checked:
Listing updated:
Listed by:
Derek Montes TREC #0752899 832-434-4509,
Montes & Associates Realty
Source: HAR,MLS#: 67104276
Facts & features
Interior
Bedrooms & bathrooms
- Bedrooms: 3
- Bathrooms: 2
- Full bathrooms: 1
- 1/2 bathrooms: 1
Primary bedroom
- Level: First
- Area: 119.15
- Dimensions: 11'1"x10'9"
Bedroom
- Level: First
- Area: 122.71
- Dimensions: 12'11"x9'6"
Bedroom
- Level: First
- Area: 123.78
- Dimensions: 12'11"x9'7"
Heating
- Electric
Cooling
- Electric
Interior area
- Total structure area: 1,462
- Total interior livable area: 1,462 sqft
Property
Parking
- Total spaces: 1
- Parking features: Attached
- Attached garage spaces: 1
Features
- Stories: 1
Lot
- Size: 7,657 Square Feet
- Features: Subdivided, 0 Up To 1/4 Acre
Details
- Parcel number: 0920270000029
Construction
Type & style
- Home type: SingleFamily
- Architectural style: Traditional
- Property subtype: Single Family Residence
Materials
- Brick
- Foundation: Slab
- Roof: Composition
Condition
- New construction: No
- Year built: 1970
Utilities & green energy
- Sewer: Public Sewer
- Water: Public
Community & HOA
Community
- Subdivision: Crestmont Park Sec 02
Location
- Region: Houston
Financial & listing details
- Price per square foot: $137/sqft
- Tax assessed value: $188,516
- Annual tax amount: $3,847
- Date on market: 10/12/2026
Estimated market value
$194,600
$185,000 - $204,000
$1,685/mo
Price history
| Date | Event | Price |
|---|---|---|
| 10/12/2026 | Listed for sale | $199,900$137/sqft |
Source:  HAR #67104276 Report a problem HAR #67104276 Report a problem | ||
| 9/3/2025 | Sold | -- |
Source: Public Record Report a problem | ||
| 2/15/2025 | Pending sale | $199,900$137/sqft |
Source: HAR #51875049 Report a problem | ||
| 2/7/2025 | Listed for sale | $199,900$137/sqft |
Source: HAR #51875049 Report a problem | ||
| 1/27/2025 | Pending sale | $199,900$137/sqft |
Source: HAR #51875049 Report a problem | ||
| 1/24/2025 | Price change | $199,900-11.2%$137/sqft |
Source: HAR #51875049 Report a problem | ||
| 12/2/2024 | Price change | $225,000-5.9%$154/sqft |
Source: HAR #55481904 Report a problem | ||
| 11/30/2024 | Price change | $238,9990%$163/sqft |
Source: HAR #55481904 Report a problem | ||
| 10/31/2024 | Listed for sale | $239,000+1.7%$163/sqft |
Source: HAR #55481904 Report a problem | ||
| 8/18/2024 | Listing removed | $234,999-6%$161/sqft |
Source: HAR #71389588 Report a problem | ||
| 6/28/2024 | Price change | $249,999-3.8%$171/sqft |
Source: HAR #71389588 Report a problem | ||
| 5/14/2024 | Listed for sale | $259,999+116.8%$178/sqft |
Source: HAR #71389588 Report a problem | ||
| 3/18/2023 | Listing removed | -- |
Source: HAR #58626816 Report a problem | ||
| 3/3/2023 | Price change | $119,900-4%$82/sqft |
Source: HAR #58626816 Report a problem | ||
| 2/28/2023 | Price change | $124,900-3.8%$85/sqft |
Source: HAR #58626816 Report a problem | ||
| 2/21/2023 | Listed for sale | $129,900$89/sqft |
Source: HAR #58626816 Report a problem | ||
Public tax history
| Year | Property taxes | Tax assessment |
|---|---|---|
| 2025 | $4,006 +5.5% | $188,516 +3.8% |
| 2024 | $3,799 | $181,557 +13.7% |
| 2023 | -- | $159,659 +11.4% |
| 2022 | -- | $143,300 +42.2% |
| 2021 | -- | $100,786 +7.4% |
| 2020 | -- | $93,817 +6.3% |
| 2019 | -- | $88,296 +28.6% |
| 2018 | -- | $68,676 +5.7% |
| 2017 | -- | $64,992 +8.1% |
| 2016 | -- | $60,102 |
| 2015 | -- | $60,102 +34% |
| 2014 | -- | $44,868 |
| 2013 | -- | $44,868 -14.1% |
| 2012 | -- | $52,262 -12.1% |
| 2011 | -- | $59,458 -5.9% |
| 2010 | -- | $63,215 |
| 2009 | -- | $63,215 -10.8% |
| 2008 | -- | $70,853 |
| 2007 | -- | $70,853 +21.7% |
| 2006 | -- | $58,201 +10% |
| 2005 | -- | $52,910 +10% |
| 2004 | -- | $48,100 +9.8% |
| 2003 | -- | $43,800 +9.8% |
| 2002 | -- | $39,900 +9.9% |
| 2001 | -- | $36,300 +19.8% |
| 2000 | -- | $30,300 |
Find assessor info on the county website
Monthly payment
Est. payment
Payment breakdown
Explore the cost of this home by adjusting the details. Changes won't be saved.Climate risks
Neighborhood: South Acres - Crestmont Park
Nearby schools
Schools provided by the listing agent
- Elementary: Codwell Elementary School
- Middle: Thomas Middle School
- High: Sterling High School (Houston)
Source: HAR. This data may not be complete. We recommend contacting the local school district to confirm school assignments for this home.

Similar homes
- $225,0003 bd2 ba1.3k sqft12802 Murr Way, Houston, TX 77048For Sale
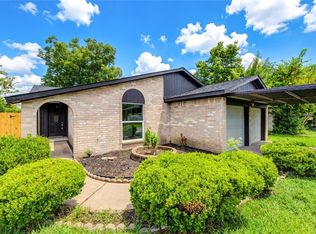 MLS ID #70118957, Julia Trevino Mendez, LPT Realty, LLC. HAR
 - $229,9003 bd2 ba1.4k sqft8826 Delilah St, Houston, TX 77033For Sale
 MLS ID #14249545, Amani Penn-Gilbert, NextHome Woodland Springs. HAR
 - $188,4003 bd2 ba1.3k sqft5739 Waterford Dr, Houston, TX 77033For Sale
 MLS ID #53328719, Giancarlo Yacarine, Keller Williams Realty Metropolitan. HAR
 - $207,0003 bd2 ba1.1k sqft5206 Willow Glen Dr, Houston, TX 77033For Sale
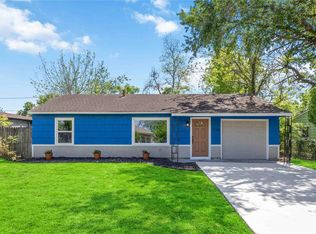 MLS ID #82627271, Kameron Whitfield, All City Real Estate. HAR
