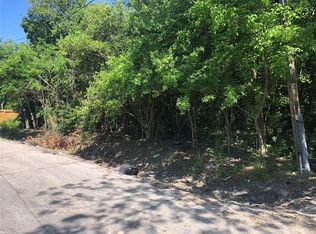
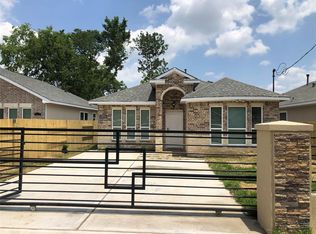
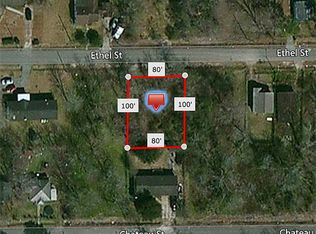
Welcome to 8147 Chateau St, a new 3-bedroom, 2-bathroom home in Northeast Houston. This home features an expanded kitchen area that provides additional space for cooking and dining for you and your family. The kitchen includes granite countertops and stainless steel appliances, while tile flooring adds a clean, modern touch. Situated on a spacious corner lot with a fully fenced yard and private driveway, the property offers added privacy and outdoor space. Conveniently located with access to US-59 and Loop 610, this home provides an excellent opportunity for homeowners seeking comfort and convenience in Houston.
New construction
$235,000
8147 Chateau St, Houston, TX 77028
3beds
1,200sqft
Single Family Residence
Built in 2021
3,998 Square Feet Lot
$-- Zestimate®
$196/sqft
$-- HOA
What's special
Fully fenced yardStainless steel appliancesTile flooringGranite countertopsSpacious corner lotExpanded kitchen areaPrivate driveway
- 22 hours
- 60
- 5
Zillow last checked:
Listing updated:
Listed by:
Philip Gilbert TREC #0807621 434-534-2083,
Nan & Company Properties - Corporate Office (Heights),
Jose Nieto TREC #0717692 281-258-5019,
Nan & Company Properties - Corporate Office (Heights)
Source: HAR,MLS#: 51377795
Facts & features
Interior
Bedrooms & bathrooms
- Bedrooms: 3
- Bathrooms: 2
- Full bathrooms: 2
Primary bedroom
- Level: First
- Dimensions: agent to verify
Bedroom
- Level: First
- Dimensions: agent to verify
Bedroom
- Level: First
- Dimensions: agent to verify
Heating
- Natural Gas
Cooling
- Electric
Appliances
- Included: Disposal, Gas Oven, Gas Cooktop, Dishwasher
- Laundry: Electric Dryer Hookup, Washer Hookup
Features
- All Bedrooms Down, En-Suite Bath
- Flooring: Carpet, Tile
Interior area
- Total structure area: 1,200
- Total interior livable area: 1,200 sqft
Property
Features
- Stories: 1
- Patio & porch: Porch
- Fencing: Back Yard,Full
Lot
- Size: 3,998 Square Feet
- Features: Back Yard, Corner Lot, 0 Up To 1/4 Acre
Details
- Parcel number: 0300170160013
Construction
Type & style
- Home type: SingleFamily
- Architectural style: Traditional
- Property subtype: Single Family Residence
Materials
- Brick, Vinyl Siding, Wood Siding
- Foundation: Slab
- Roof: Composition
Condition
- New construction: Yes
- Year built: 2021
Details
- Builder name: EP
Utilities & green energy
- Sewer: Public Sewer
- Water: Public
Community & HOA
Community
- Subdivision: Liberty Road Manor
Location
- Region: Houston
Financial & listing details
- Price per square foot: $196/sqft
- Tax assessed value: $175,327
- Annual tax amount: $3,358
- Date on market: 10/14/2026
- Listing terms: Cash,Conventional,FHA,VA Loan
- Road surface type: Asphalt, Gutters
Estimated market value
Not available
Estimated sales range
Not available
Not available
Price history
| Date | Event | Price |
|---|---|---|
| 10/14/2026 | Listed for sale | $235,000+11.9%$196/sqft |
Source:  HAR #51377795 Report a problem HAR #51377795 Report a problem | ||
| 7/1/2026 | Listing removed | $210,000$175/sqft |
Source: HAR #76710233 Report a problem | ||
| 5/7/2026 | Listed for sale | $210,000$175/sqft |
Source: HAR #76710233 Report a problem | ||
| 4/2/2026 | Pending sale | $210,000$175/sqft |
Source: HAR #76710233 Report a problem | ||
| 11/19/2025 | Listed for sale | $210,000$175/sqft |
Source: HAR #76710233 Report a problem | ||
| 11/8/2025 | Pending sale | $210,000$175/sqft |
Source: HAR #76710233 Report a problem | ||
| 7/1/2025 | Price change | $210,000-6.7%$175/sqft |
Source: HAR #76710233 Report a problem | ||
| 1/7/2025 | Listed for sale | $225,000+1116.2%$188/sqft |
Source: HAR #76710233 Report a problem | ||
| 3/2/2019 | Listing removed | $18,500$15/sqft |
Source: Gold Coast Ventures, LLC #43863822 Report a problem | ||
| 5/6/2018 | Listed for sale | $18,500$15/sqft |
Source: Gold Coast Ventures, LLC #43863822 Report a problem | ||
| 5/9/2014 | Sold | -- |
Source: Public Record Report a problem | ||
Public tax history
| Year | Property taxes | Tax assessment |
|---|---|---|
| 2025 | $3,352 -1.4% | $175,327 +7.8% |
| 2024 | $3,402 -15.9% | $162,570 -19.1% |
| 2023 | $4,047 | $200,865 +20.7% |
| 2022 | -- | $166,373 +490% |
| 2021 | -- | $28,200 +116.9% |
| 2020 | $312 +17.1% | $13,000 +18.2% |
| 2019 | $266 +151% | $11,000 +161.9% |
| 2018 | $106 | $4,200 |
| 2017 | $106 -3.9% | $4,200 |
| 2016 | $110 | $4,200 -34.4% |
| 2015 | -- | $6,400 |
| 2014 | -- | $6,400 |
| 2010 | -- | $6,400 |
| 2009 | -- | $6,400 |
| 2008 | -- | $6,400 |
| 2007 | -- | $6,400 +58.1% |
| 2006 | -- | $4,048 +10% |
| 2005 | -- | $3,680 |
Find assessor info on the county website
Monthly payment
Est. payment
Payment breakdown
Explore the cost of this home by adjusting the details. Changes won't be saved.Climate risks
Neighborhood: Settegast
Nearby schools
Schools provided by the listing agent
- Elementary: Elmore Elementary School
- Middle: Key Middle School
- High: Kashmere High School
Source: HAR. This data may not be complete. We recommend contacting the local school district to confirm school assignments for this home.
Similar homes
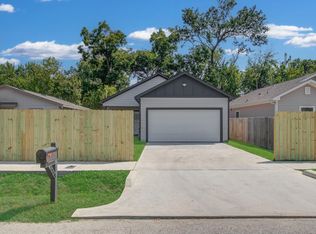
- $225,0003 bd2 ba1.6k sqft8018 Ethel St, Houston, TX 77028New Construction
 MLS ID #18567582, Ana Salazar, Refuge Group Properties. HAR
 - $199,9804 bd2 ba1.4k sqft5621 Tommye St, Houston, TX 77028For Sale
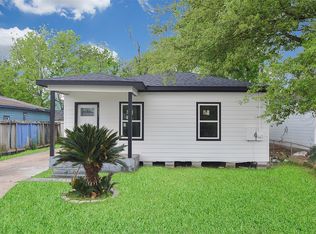 MLS ID #88205692, Nathyn Martinez, BlueRoof Real Estate. HAR
 - $259,0003 bd2 ba1.5k sqft7414 S Hall St, Houston, TX 77028New Construction
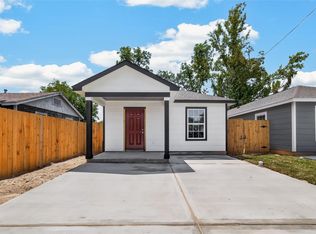 MLS ID #2037682, Paige Houston, Texas Real Estate Pro. HAR
 - $229,9003 bd2 ba1.4k sqft8826 Delilah St, Houston, TX 77033For Sale
 MLS ID #14249545, Amani Penn-Gilbert, NextHome Woodland Springs. HAR
