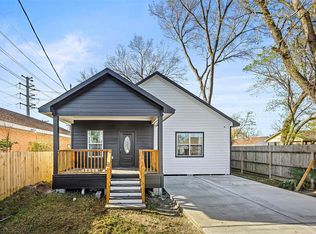
Discover your new home just minutes from Downtown Houston! This new construction features a stone and cement board exterior, double driveway, and 2-car garage. Enjoy an open-concept kitchen and living area, modern finishes, indoor laundry, and a low-maintenance yard—perfect for easy living near freeways, dining, and entertainment.
New construction
Price cut: $10K (9/17)
$225,000
8018 Ethel St, Houston, TX 77028
3beds
1,699sqft
Single Family Residence
Built in 2024
4,477 Square Feet Lot
$222,900 Zestimate®
$132/sqft
$-- HOA
What's special
Modern finishesLow-maintenance yardDouble drivewayIndoor laundry
- 47 days
- 334
- 41
Zillow last checked:
Listing updated:
Listed by:
Ana Salazar TREC #0497720 713-530-1546,
Refuge Group Properties,
Jesus Covarrubias TREC #0713065 713-885-8906,
Refuge Group Properties
Source: HAR,MLS#: 18567582
Facts & features
Interior
Bedrooms & bathrooms
- Bedrooms: 3
- Bathrooms: 2
- Full bathrooms: 2
Rooms
- Room types: Utility Room
Primary bedroom
- Level: First
- Area: 182
- Dimensions: 13x14
Bedroom
- Level: First
- Area: 110
- Dimensions: 11x10
Bedroom
- Level: First
- Area: 110
- Dimensions: 11x10
Dining room
- Level: First
- Area: 130
- Dimensions: 13x10
Kitchen
- Level: First
- Area: 117
- Dimensions: 13x9
Living room
- Level: First
- Area: 238
- Dimensions: 14x17
Utility room
- Level: First
- Area: 25
- Dimensions: 5x5
Heating
- Natural Gas
Cooling
- Ceiling Fan(s), Electric
Appliances
- Included: Disposal, Gas Oven, Microwave, Gas Range
- Laundry: Electric Dryer Hookup, Washer Hookup
Features
- All Bedrooms Down, Primary Bed - 1st Floor
- Flooring: Brick, Laminate, Tile
Interior area
- Total structure area: 1,699
- Total interior livable area: 1,699 sqft
Property
Parking
- Total spaces: 2
- Parking features: Attached
- Attached garage spaces: 2
Features
- Stories: 1
Lot
- Size: 4,477 Square Feet
- Features: Subdivided, 0 Up To 1/4 Acre
Details
- Parcel number: 0300170150005
Construction
Type & style
- Home type: SingleFamily
- Architectural style: Traditional
- Property subtype: Single Family Residence
Materials
- Cement Siding, Stone
- Foundation: Slab
- Roof: Composition
Condition
- New construction: Yes
- Year built: 2024
Details
- Builder name: Juan Rodriguez
Utilities & green energy
- Sewer: Public Sewer
- Water: Public
Community & HOA
Community
- Subdivision: Liberty Road Manor
Location
- Region: Houston
Financial & listing details
- Price per square foot: $132/sqft
- Tax assessed value: $176,853
- Annual tax amount: $5,456
- Date on market: 8/29/2026
- Listing terms: Cash,Conventional,FHA,Investor,VA Loan
Estimated market value
$222,900
$212,000 - $234,000
$2,037/mo
Price history
| Date | Event | Price |
|---|---|---|
| 9/17/2026 | Price change | $225,000-4.3%$132/sqft |
Source:  HAR #18567582 Report a problem HAR #18567582 Report a problem | ||
| 8/29/2026 | Listed for sale | $235,000+0%$138/sqft |
Source: HAR #18567582 Report a problem | ||
| 6/27/2026 | Listing removed | $234,900$138/sqft |
Source: HAR #20161577 Report a problem | ||
| 3/4/2026 | Listed for sale | $234,900-1.5%$138/sqft |
Source: HAR #20161577 Report a problem | ||
| 3/4/2026 | Listing removed | $238,500$140/sqft |
Source: HAR #44358933 Report a problem | ||
| 7/25/2025 | Price change | $238,500-2.7%$140/sqft |
Source: HAR #44358933 Report a problem | ||
| 5/20/2025 | Listed for sale | $245,000+390%$144/sqft |
Source: HAR #81369569 Report a problem | ||
| 9/11/2023 | Sold | -- |
Source: Agent Provided Report a problem | ||
| 8/31/2023 | Pending sale | $50,000$29/sqft |
Source: HAR #57156852 Report a problem | ||
| 8/25/2023 | Listed for sale | $50,000$29/sqft |
Source: HAR #57156852 Report a problem | ||
Public tax history
| Year | Property taxes | Tax assessment |
|---|---|---|
| 2025 | $3,759 +290.5% | $176,853 +284.5% |
| 2024 | $962 +24% | $46,000 +19.4% |
| 2023 | $776 | $38,525 -0.5% |
| 2022 | -- | $38,735 -17% |
| 2021 | -- | $46,653 -7.5% |
| 2020 | -- | $50,451 +9.3% |
| 2019 | -- | $46,141 +51.8% |
| 2018 | -- | $30,397 |
| 2017 | -- | $30,397 +19.3% |
| 2016 | -- | $25,479 -6.3% |
| 2015 | -- | $27,198 -19.6% |
| 2014 | -- | $33,821 |
| 2013 | -- | $33,821 |
| 2012 | -- | $33,821 |
| 2011 | -- | $33,821 |
| 2010 | -- | $33,821 |
| 2009 | -- | $33,821 +4.2% |
| 2008 | -- | $32,462 |
| 2007 | -- | $32,462 +46.6% |
| 2006 | -- | $22,143 +10% |
| 2005 | -- | $20,130 +10% |
| 2004 | -- | $18,300 +9.6% |
| 2003 | -- | $16,700 |
| 2002 | -- | $16,700 +119.7% |
| 2000 | -- | $7,600 |
Find assessor info on the county website
Monthly payment
Est. payment
Payment breakdown
Explore the cost of this home by adjusting the details. Changes won't be saved.Climate risks
Neighborhood: Settegast
Nearby schools
Schools provided by the listing agent
- Elementary: Elmore Elementary School
- Middle: Key Middle School
- High: Kashmere High School
Source: HAR. This data may not be complete. We recommend contacting the local school district to confirm school assignments for this home.
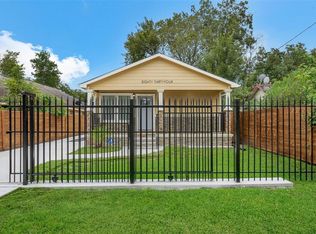
Similar homes
- $259,0003 bd2 ba1.5k sqft7412 S Hall St, Houston, TX 77028New Construction
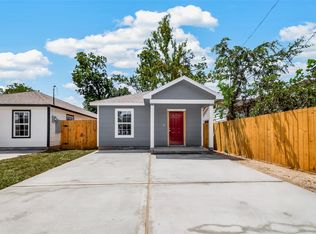 MLS ID #27271984, Paige Houston, Texas Real Estate Pro. HAR
 - $259,0003 bd2 ba1.5k sqft7414 S Hall St, Houston, TX 77028New Construction
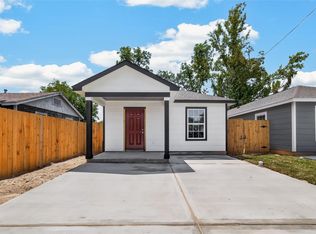 MLS ID #2037682, Paige Houston, Texas Real Estate Pro. HAR
 - $219,9003 bd2 ba1.2k sqft2217 Creston Dr, Houston, TX 77026For Sale
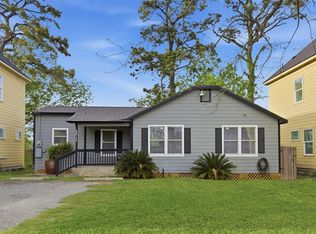 MLS ID #65627282, Ruben Villarreal, RE/MAX Integrity. HAR
 - $245,0003 bd2 ba1.6k sqft8824 Leander St, Houston, TX 77012For Sale
 MLS ID #51118233, Jason Rivas, The Agency Team. HAR
