A fully renovated home located in a strategically positioned area with easy access to 610, 45, and 225, making commuting around Houston simple and convenient.
NEW PEX Plumbing, NEW electrical, NEW roof, NEW drainage. This property has been completely upgraded from top to bottom, featuring a brand-new roof, new PEX plumbing, and new electrical throughout. No detail was overlooked — this home truly offers new everything, providing peace of mind and low maintenance for years to come.
Whether you're a first-time buyer or looking for a turnkey property in a prime location, this home checks all the boxes. Schedule your showing today!
For sale
Price cut: $29K (10/7)
$245,000
8824 Leander St, Houston, TX 77012
3beds
1,636sqft
Single Family Residence
Built in 2023
4,399 Square Feet Lot
$243,200 Zestimate®
$150/sqft
$-- HOA
What's special
New pex plumbingNew electrical throughoutFully renovated homeBrand-new roof
- 16 days
- 243
- 19
Likely to sell faster than
Zillow last checked:
Listing updated:
Listed by:
Jason Rivas TREC #0826859 832-855-1844,
The Agency Team
Source: HAR,MLS#: 14353434
Facts & features
Interior
Bedrooms & bathrooms
- Bedrooms: 3
- Bathrooms: 2
- Full bathrooms: 2
Primary bedroom
- Level: First
- Area: 225
- Dimensions: 15x15
Bedroom
- Level: First
- Area: 121
- Dimensions: 11x11
Bedroom
- Level: First
- Area: 144
- Dimensions: 12x12
Heating
- Electric
Cooling
- Electric
Interior area
- Total structure area: 1,636
- Total interior livable area: 1,636 sqft
Property
Features
- Stories: 1
Lot
- Size: 4,399 Square Feet
- Features: Cleared, 0 Up To 1/4 Acre
Details
- Parcel number: 0331590160007
Construction
Type & style
- Home type: SingleFamily
- Architectural style: Contemporary,Traditional
- Property subtype: Single Family Residence
Materials
- Blown-In Insulation, Cement Siding
- Foundation: Block & Beam
- Roof: Composition
Condition
- New construction: No
- Year built: 2023
Utilities & green energy
- Water: Public
Community & HOA
Community
- Subdivision: Smith & Gibbons
Location
- Region: Houston
Financial & listing details
- Price per square foot: $150/sqft
- Tax assessed value: $321,632
- Annual tax amount: $7,318
- Date on market: 9/22/2026
- Listing terms: Conventional,FHA
- Road surface type: Concrete
Estimated market value
$243,200
$231,000 - $255,000
$2,045/mo
Price history
| Date | Event | Price |
|---|---|---|
| 10/7/2026 | Price change | $245,000-10.6%$150/sqft |
Source:  HAR #14353434 Report a problem HAR #14353434 Report a problem | ||
| 9/22/2026 | Listed for sale | $274,000+6.2%$167/sqft |
Source: HAR #14353434 Report a problem | ||
| 4/17/2026 | Listing removed | $258,000$158/sqft |
Source: HAR #67940492 Report a problem | ||
| 4/10/2026 | Price change | $258,000-6.2%$158/sqft |
Source: HAR #67940492 Report a problem | ||
| 3/21/2026 | Listed for sale | $275,000+512.5%$168/sqft |
Source: HAR #67940492 Report a problem | ||
| 10/1/2020 | Listing removed | $44,900$27/sqft |
Source: Carlos Garcia Realty #11087938 Report a problem | ||
| 6/2/2020 | Price change | $44,900-10%$27/sqft |
Source: Carlos Garcia Realty #11087938 Report a problem | ||
| 3/5/2020 | Listed for sale | $49,900+99.6%$31/sqft |
Source: Carlos Garcia Realty #11087938 Report a problem | ||
| 1/10/2017 | Listing removed | $25,000$15/sqft |
Source: SWE Homes SWE Homes #83407284 Report a problem | ||
| 12/27/2016 | Pending sale | $25,000$15/sqft |
Source: SWE Homes SWE Homes #83407284 Report a problem | ||
| 10/5/2015 | Listed for sale | $25,000$15/sqft |
Source: SWE Homes SWE Homes #83407284 Report a problem | ||
| 10/5/2015 | Pending sale | $25,000$15/sqft |
Source: SWE Homes SWE Homes #83407284 Report a problem | ||
| 2/12/2015 | Listed for sale | $25,000-16.7%$15/sqft |
Source: SWE Homes SWE Homes #83407284 Report a problem | ||
| 4/16/2014 | Listing removed | $29,999$18/sqft |
Source: SWE Homes SWE Homes #34448444 Report a problem | ||
| 5/1/2013 | Listed for sale | $29,999$18/sqft |
Source: Houstonaire Real Estate, Inc. SWE Homes #34448444 Report a problem | ||
| 12/9/2010 | Sold | -- |
Source: Public Record Report a problem | ||
Public tax history
| Year | Property taxes | Tax assessment |
|---|---|---|
| 2025 | $6,835 -4.1% | $321,632 -5.6% |
| 2024 | $7,126 +797.1% | $340,566 +763.9% |
| 2023 | $794 -8.5% | $39,424 |
| 2022 | $868 | $39,424 +14.3% |
| 2021 | -- | $34,496 |
| 2020 | -- | $34,496 +40% |
| 2019 | $596 +257.3% | $24,640 +273.3% |
| 2018 | $167 | $6,600 |
| 2017 | $167 -0.1% | $6,600 |
| 2016 | $167 | $6,600 |
| 2015 | -- | $6,600 |
| 2014 | -- | $6,600 -66.5% |
| 2013 | -- | $19,712 +67% |
| 2012 | -- | $11,806 -40.1% |
| 2011 | -- | $19,712 |
| 2010 | -- | $19,712 |
| 2009 | -- | $19,712 |
| 2008 | -- | $19,712 +100% |
| 2007 | -- | $9,856 |
| 2006 | -- | $9,856 |
| 2005 | -- | $9,856 -0.4% |
| 2004 | -- | $9,900 |
| 2003 | -- | $9,900 +33.8% |
| 2002 | -- | $7,400 |
| 2001 | -- | $7,400 |
| 2000 | -- | $7,400 |
Find assessor info on the county website
Monthly payment
Est. payment
Payment breakdown
Explore the cost of this home by adjusting the details. Changes won't be saved.Climate risks
Neighborhood: Harrisburg - Manchester
Nearby schools
Schools provided by the listing agent
- Elementary: Harris J R Elementary School
- Middle: Deady Middle School
- High: Milby High School
Source: HAR. This data may not be complete. We recommend contacting the local school district to confirm school assignments for this home.
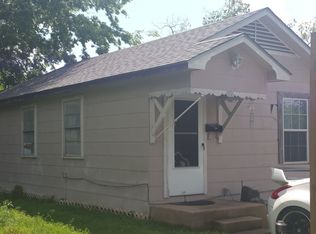
Similar homes
- $268,8883 bd3 ba1.5k sqft7912 Cypress St, Houston, TX 77012For Sale
 MLS ID #92375635, Elio Alanis, Keller Williams ARE. HAR
 - $230,0003 bd3 ba1.7k sqft436 Owens, Houston, TX 77029For Sale
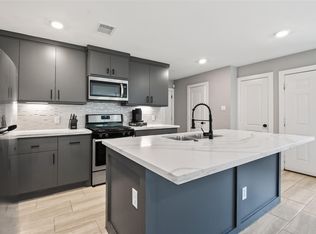 MLS ID #12053264, Evan Mangan, Orchard Brokerage. HAR
 - $309,9003 bd2 ba1.6k sqft920 Kellogge St, Houston, TX 77012For Sale
 MLS ID #77125765, Jason Hooley, eXp Realty LLC. HAR
 - $240,0004 bd2 ba1.3k sqft3438 Bacon St, Houston, TX 77021For Sale
 MLS ID #73721379, Danielle Bilumbu Leach, DBK Real Estate. HAR
