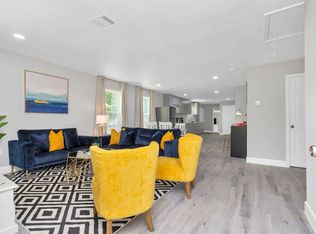
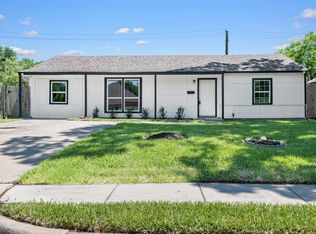
FOR SALE + LEASE-Welcome to your beautifully remodeled 3-bedroom, 2-bath home, ideal for first-time buyers or savvy investors. This charming property features modern finishes throughout, including a spacious open-concept living area complemented by abundant natural light. The contemporary kitchen boasts stainless steel appliances, sleek countertops, and ample cabinet space, perfect for culinary enthusiasts. The primary suite offers a private retreat complete with stylish fixtures and a luxurious feel. Two additional well-appointed bedrooms provide flexibility for family, guests, or a home office. Enjoy the convenience of being located just minutes from the local medical center and easy access to major freeways, simplifying your daily commute and enhancing your lifestyle. The outdoor space features a low-maintenance yard, ideal for relaxation or entertaining. Don’t miss this opportunity to own a move-in ready home in a prime location
For sale
Price cut: $100K (9/10)
$259,000
3405 Mount Pleasant St, Houston, TX 77021
3beds
1,210sqft
Single Family Residence
Built in 1945
5,000 Square Feet Lot
$252,100 Zestimate®
$214/sqft
$-- HOA
What's special
Modern finishes throughoutStylish fixturesLow-maintenance yardLuxurious feelAbundant natural lightStainless steel appliancesBeautifully remodeled
- 24 days
- 132
- 14
Zillow last checked:
Listing updated:
Listed by:
Kaye Williams TREC #0700900 713-732-4829,
SERHANT.,
Raven Graham TREC #0846210 832-466-1207,
SERHANT.
Source: HAR,MLS#: 18381066
Facts & features
Interior
Bedrooms & bathrooms
- Bedrooms: 3
- Bathrooms: 2
- Full bathrooms: 2
Rooms
- Room types: Family Room, Utility Room
Primary bedroom
- Level: First
- Area: 156
- Dimensions: 13x12
Bedroom
- Level: First
- Area: 182
- Dimensions: 14x13
Bedroom
- Level: First
- Area: 120
- Dimensions: 12x10
Kitchen
- Level: First
- Area: 120
- Dimensions: 15x8
Living room
- Level: First
- Area: 105
- Dimensions: 21x5
Heating
- Electric
Cooling
- Ceiling Fan(s), Electric
Features
- All Bedrooms Down, En-Suite Bath, Primary Bed - 1st Floor, Walk-In Closet(s)
- Flooring: Vinyl
- Doors: Insulated Doors
- Windows: Insulated/Low-E windows
Interior area
- Total structure area: 1,210
- Total interior livable area: 1,210 sqft
Property
Parking
- Parking features: No Garage
Features
- Stories: 1
- Fencing: Back Yard,Partial
Lot
- Size: 5,000 Square Feet
- Features: Back Yard, Other, 0 Up To 1/4 Acre
Details
- Parcel number: 0741520850018
Construction
Type & style
- Home type: SingleFamily
- Architectural style: Contemporary
- Property subtype: Single Family Residence
Materials
- Blown-In Insulation, Unknown
- Foundation: Slab
- Roof: Built-Up
Condition
- New construction: No
- Year built: 1945
Utilities & green energy
- Sewer: Public Sewer
- Water: Public
Green energy
- Energy efficient items: Thermostat, Lighting, HVAC, HVAC>13 SEER
Community & HOA
Community
- Subdivision: South Union
Location
- Region: Houston
Financial & listing details
- Price per square foot: $214/sqft
- Tax assessed value: $127,986
- Annual tax amount: $2,720
- Date on market: 9/1/2026
- Listing terms: Cash,Conventional,FHA,Investor,VA Loan
- Road surface type: Asphalt
Estimated market value
$252,100
$239,000 - $265,000
$1,855/mo
Price history
| Date | Event | Price |
|---|---|---|
| 9/10/2026 | Price change | $1,999-4.8%$2/sqft |
Source:  HAR #91473442 Report a problem HAR #91473442 Report a problem | ||
| 9/10/2026 | Price change | $259,000-27.9%$214/sqft |
Source:  HAR #18381066 Report a problem HAR #18381066 Report a problem | ||
| 9/1/2026 | Price change | $359,000+50.2%$297/sqft |
Source: HAR #18381066 Report a problem | ||
| 8/19/2026 | Listed for rent | $2,100-4.5%$2/sqft |
Source: HAR #91473442 Report a problem | ||
| 8/19/2026 | Listing removed | $2,200$2/sqft |
Source: HAR #24138417 Report a problem | ||
| 6/9/2026 | Listed for rent | $2,200+10.1%$2/sqft |
Source: HAR #24138417 Report a problem | ||
| 7/6/2025 | Listing removed | $1,999$2/sqft |
Source: HAR #76045184 Report a problem | ||
| 5/22/2025 | Listed for rent | $1,999$2/sqft |
Source: HAR #76045184 Report a problem | ||
| 5/1/2025 | Listing removed | $1,999$2/sqft |
Source: HAR #69083136 Report a problem | ||
| 5/1/2025 | Price change | $1,999-4.8%$2/sqft |
Source: HAR #69083136 Report a problem | ||
| 4/30/2025 | Price change | $239,000-4%$198/sqft |
Source: HAR #90882563 Report a problem | ||
| 3/25/2025 | Listed for rent | $2,100+5%$2/sqft |
Source: HAR #69083136 Report a problem | ||
| 1/30/2025 | Listing removed | $2,000$2/sqft |
Source: HAR #69083136 Report a problem | ||
| 1/8/2025 | Listed for rent | $2,000$2/sqft |
Source: HAR #69083136 Report a problem | ||
| 12/6/2024 | Price change | $249,000-6%$206/sqft |
Source: HAR #10566532 Report a problem | ||
| 10/18/2024 | Listed for sale | $265,000+6%$219/sqft |
Source: HAR #10566532 Report a problem | ||
| 8/22/2024 | Listing removed | -- |
Source: HAR #94722545 Report a problem | ||
| 8/8/2024 | Price change | $249,900-10.7%$207/sqft |
Source: HAR #94722545 Report a problem | ||
| 4/14/2024 | Listed for sale | $279,900-3.4%$231/sqft |
Source: HAR #94722545 Report a problem | ||
| 4/10/2024 | Listing removed | -- |
Source: HAR #57224553 Report a problem | ||
| 3/5/2024 | Price change | $289,900-3.3%$240/sqft |
Source: HAR #57224553 Report a problem | ||
| 2/21/2024 | Listed for sale | $299,900+1399.5%$248/sqft |
Source: HAR #57224553 Report a problem | ||
| 12/13/2014 | Listing removed | $20,000$17/sqft |
Source: Texas Statewide Realty Carl Johnson #39029042 Report a problem | ||
| 12/7/2014 | Price change | $20,000-13%$17/sqft |
Source: Texas Statewide Realty Carl Johnson #39029042 Report a problem | ||
| 10/24/2014 | Listed for sale | $23,000$19/sqft |
Source: Texas Statewide Realty Carl Johnson #39029042 Report a problem | ||
Public tax history
| Year | Property taxes | Tax assessment |
|---|---|---|
| 2025 | $2,720 +0.3% | $127,986 -1.3% |
| 2024 | $2,713 -9.9% | $129,666 -13.3% |
| 2023 | $3,012 +12.8% | $149,508 +23.3% |
| 2022 | $2,670 | $121,260 +54.1% |
| 2021 | -- | $78,712 -2.2% |
| 2020 | $1,931 +8% | $80,465 +9% |
| 2019 | $1,788 +20.3% | $73,848 +25.5% |
| 2018 | $1,487 | $58,864 |
| 2017 | $1,487 +6.6% | $58,864 +6.7% |
| 2016 | $1,395 +19.8% | $55,172 +21.8% |
| 2015 | $1,164 | $45,294 |
| 2014 | $1,164 | $45,294 |
| 2013 | -- | $45,294 |
| 2012 | -- | $45,294 |
| 2011 | -- | $45,294 |
| 2010 | -- | $45,294 |
| 2009 | -- | $45,294 |
| 2007 | -- | $45,294 +40.7% |
| 2006 | -- | $32,186 +10% |
| 2005 | -- | $29,260 +10% |
| 2004 | -- | $26,600 |
| 2003 | -- | $26,600 +11.3% |
| 2002 | -- | $23,900 |
| 2001 | -- | $23,900 +16.6% |
| 2000 | -- | $20,500 |
Find assessor info on the county website
Monthly payment
Est. payment
Payment breakdown
Explore the cost of this home by adjusting the details. Changes won't be saved.Climate risks
Neighborhood: Ost - South Union
Nearby schools
Schools provided by the listing agent
- Elementary: Whidby Elementary School
- Middle: Cullen Middle School (Houston)
- High: Yates High School
Source: HAR. This data may not be complete. We recommend contacting the local school district to confirm school assignments for this home.
- $109,1002 bd1 ba1k sqft3401 Mount Pleasant St, Houston, TX 77021Off Market
- $105,6002 bd1 ba798 sqft3409 Mount Pleasant St, Houston, TX 77021Off Market
- $160,8004 bd3 ba1.7k sqft3413 Mount Pleasant St, Houston, TX 77021Off Market
- $105,000-- bd-- ba-- sqft3406 Nathaniel Brown St, Houston, TX 77021Off Market
Similar homes
- $230,0003 bd2 ba1.4k sqft7338 Conley St, Houston, TX 77021For Sale
 MLS ID #40141883, Ferdinand Esquivel, Realty Of America, LLC. HAR
 - $229,0004 bd2 ba1.2k sqft6119 Beekman Rd, Houston, TX 77021For Sale
 MLS ID #402841, Sana Hirani, Keller Williams Memorial. HAR
 - $238,0003 bd3 ba1.3k sqft5039 Briscoe St, Houston, TX 77033For Sale
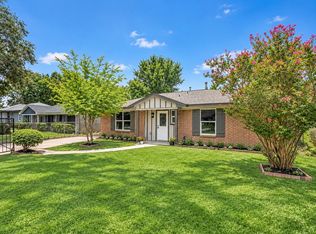 MLS ID #69442641, Fransiska Rindorindo, RE/MAX GO. HAR
 - $237,4993 bd2 ba1.4k sqft8826 Delilah St, Houston, TX 77033For Sale
 MLS ID #85902343, Amani Penn-Gilbert, NextHome Woodland Springs. HAR
