New Construction! Wonderful 2-story, 3-bedroom, 2 1/2 bath home with a covered front porch. Open-concept floor plan with luxury vinyl plank flooring throughout the 1st floor. The kitchen features painted shaker-style cabinetry, stainless steel appliances, tile backsplash, an undermount sink & an island with seating space. The primary suite has a dual-sink vanity & walk-in closet. Fenced front and back yard. Ideally located with easy access to the Med Center, Museum District, downtown & much more. This home is Energy Star Certified & has a 10-year warranty!
New construction
$274,500
6438 Calhoun Rd, Houston, TX 77021
3beds
1,453sqft
Single Family Residence
Built in 2024
6,216 Square Feet Lot
$272,300 Zestimate®
$189/sqft
$-- HOA
What's special
Open-concept floor planStainless steel appliancesTile backsplashUndermount sinkWalk-in closetCovered front porchPainted shaker-style cabinetry
- 80 days
- 32
- 3
Zillow last checked:
Listing updated:
Listed by:
Jimmy Franklin TREC #0317553 281-949-6362,
eXp Realty LLC
Source: HAR,MLS#: 56158757
Facts & features
Interior
Bedrooms & bathrooms
- Bedrooms: 3
- Bathrooms: 3
- Full bathrooms: 2
- 1/2 bathrooms: 1
Rooms
- Room types: Garage Apartment, Utility Room
Primary bedroom
- Level: Second
- Area: 144
- Dimensions: 12x12
Bedroom
- Level: Second
- Area: 121
- Dimensions: 11x11
Bedroom
- Level: Second
- Area: 120
- Dimensions: 10x12
Dining room
- Level: First
- Area: 144
- Dimensions: 9x16
Kitchen
- Level: First
- Area: 192
- Dimensions: 16x12
Living room
- Level: First
- Area: 240
- Dimensions: 16x15
Heating
- Natural Gas
Cooling
- Electric
Appliances
- Included: Disposal, Microwave, Gas Cooktop, Dishwasher
Features
- All Bedrooms Up, Primary Bed - 2nd Floor
- Flooring: Vinyl
Interior area
- Total structure area: 1,453
- Total interior livable area: 1,453 sqft
Video & virtual tour
Property
Parking
- Parking features: No Garage
Features
- Stories: 2
- Fencing: Back Yard,Full
Lot
- Size: 6,216 Square Feet
- Features: Back Yard, Subdivided, 0 Up To 1/4 Acre
Details
- Parcel number: 1423400010010
Construction
Type & style
- Home type: SingleFamily
- Architectural style: Traditional
- Property subtype: Single Family Residence
Materials
- Cement Siding
- Foundation: Slab
- Roof: Composition
Condition
- New construction: Yes
- Year built: 2024
Details
- Builder name: Agape Homes
Utilities & green energy
- Sewer: Septic Tank
- Water: Public
Green energy
- Green verification: ENERGY STAR Certified Homes
Community & HOA
Community
- Subdivision: Grand Park Annex
Location
- Region: Houston
Financial & listing details
- Price per square foot: $189/sqft
- Date on market: 7/7/2026
- Listing terms: Cash,Conventional,FHA,VA Loan
- Road surface type: Concrete, Curbs, Gutters
Estimated market value
$272,300
$259,000 - $286,000
$2,172/mo
Price history
| Date | Event | Price |
|---|---|---|
| 5/20/2026 | Price change | $274,500-1.6%$189/sqft |
Source: eXp Realty #72038972 Report a problem | ||
| 3/24/2026 | Price change | $279,000-1.8%$192/sqft |
Source:  HAR #72038972 Report a problem HAR #72038972 Report a problem | ||
| 10/29/2025 | Price change | $284,000-1.7%$195/sqft |
Source: HAR #72038972 Report a problem | ||
| 5/9/2025 | Listed for sale | $289,000$199/sqft |
Source: HAR #72038972 Report a problem | ||
Public tax history
Tax history is unavailable.
Monthly payment
Est. payment
Payment breakdown
Explore the cost of this home by adjusting the details. Changes won't be saved.Climate risks
Neighborhood: Ost - South Union
Nearby schools
Schools provided by the listing agent
- Elementary: Peck Elementary School
- Middle: Cullen Middle School (Houston)
- High: Yates High School
Source: HAR. This data may not be complete. We recommend contacting the local school district to confirm school assignments for this home.
Similar homes
- $274,5003 bd3 ba1.4k sqft6407 Paris St, Houston, TX 77021New Construction
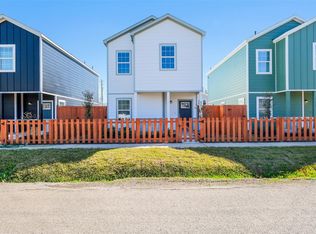 MLS ID #68727995, Jimmy Franklin, eXp Realty LLC. HAR
 - $282,5003 bd3 ba1.4k sqft6411 Paris St, Houston, TX 77021New Construction
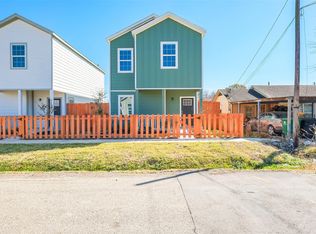 MLS ID #56237956, Jimmy Franklin, eXp Realty LLC. HAR
 - $280,0003 bd3 ba1.4k sqft6410 Calhoun Rd, Houston, TX 77021New Construction
 MLS ID #28218917, Jimmy Franklin, eXp Realty LLC. HAR
 - $256,0003 bd3 ba1.4k sqft6403 Paris St, Houston, TX 77021New Construction
 MLS ID #4519588, Jimmy Franklin, eXp Realty LLC. HAR
