Beautiful New Construction in Houston’s Northside!
Welcome to this stunning contemporary 2-story home featuring 3 bedrooms, 2 full bathrooms, and a spacious game room. Conveniently located just minutes from Downtown Houston, restaurants, shopping, parks, and walking trails.
The thoughtfully designed floor plan offers an open yet defined layout that flows beautifully from the kitchen into the dining and living areas. Enjoy high ceilings, large windows, recessed LED lighting, and stylish high-end finishes throughout.
The primary suite is conveniently located on the first floor, offering comfort and privacy. Upstairs, you’ll find the secondary bedrooms, a game room, and a beautifully finished full bathroom with an oversized walk-in shower.
Step outside to your private back patio, perfect for relaxing or entertaining. With impressive attention to detail and move-in-ready finishes, this home is truly a gem.
New construction
Price increase: $400 (8/26)
$272,900
7307 W Knoll St, Houston, TX 77028
3beds
2,118sqft
Single Family Residence
Built in 2025
3,898 Square Feet Lot
$272,700 Zestimate®
$129/sqft
$-- HOA
What's special
High ceilingsLarge windowsThoughtfully designed floor planStylish high-end finishes throughoutSpacious game roomRecessed led lightingOpen yet defined layout
- 48 days
- 132
- 10
Zillow last checked:
Listing updated:
Listed by:
Yesenia Cavazos TREC #0760562 832-466-4781,
Alliance Properties
Source: HAR,MLS#: 76532338
Facts & features
Interior
Bedrooms & bathrooms
- Bedrooms: 3
- Bathrooms: 3
- Full bathrooms: 2
- 1/2 bathrooms: 1
Primary bedroom
- Level: First
- Area: 224
- Dimensions: 16 X 14
Bedroom
- Level: Second
- Area: 192
- Dimensions: 16 X 12
Bedroom
- Level: Second
- Area: 165
- Dimensions: 15 x 11
Dining room
- Level: First
- Area: 120
- Dimensions: 12 x 10
Game room
- Level: Second
- Area: 224
- Dimensions: 16 X 14
Kitchen
- Level: First
- Area: 110
- Dimensions: 11 x 10
Living room
- Level: First
- Area: 299
- Dimensions: 23 x 13
Heating
- Natural Gas
Cooling
- Electric
Appliances
- Included: Disposal, Gas Oven, Microwave, Gas Cooktop, Dishwasher
- Laundry: Electric Dryer Hookup, Gas Dryer Hookup, Washer Hookup
Features
- Flooring: Carpet, Tile, Wood
Interior area
- Total structure area: 2,118
- Total interior livable area: 2,118 sqft
Video & virtual tour
Property
Parking
- Total spaces: 1
- Parking features: Attached
- Attached garage spaces: 1
Features
- Stories: 2
- Exterior features: Balcony
- Fencing: Back Yard
Lot
- Size: 3,898 Square Feet
- Features: Back Yard, Patio Lot, 0 Up To 1/4 Acre
Details
- Parcel number: 1470620010002
Construction
Type & style
- Home type: SingleFamily
- Architectural style: Contemporary
- Property subtype: Single Family Residence
Materials
- Brick, Stucco, Wood Siding
- Foundation: Slab
- Roof: Composition
Condition
- New construction: Yes
- Year built: 2025
Details
- Builder name: S & G Samuel Graciano
Utilities & green energy
- Sewer: Public Sewer
- Water: Public
Community & HOA
Community
- Subdivision: Rosewood Estetes
Location
- Region: Houston
Financial & listing details
- Price per square foot: $129/sqft
- Tax assessed value: $253,135
- Annual tax amount: $924
- Date on market: 8/26/2026
- Listing terms: Cash,Conventional,FHA,Investor,Owner Will Carry,VA Loan
Estimated market value
$272,700
$259,000 - $286,000
$2,138/mo
Price history
| Date | Event | Price |
|---|---|---|
| 8/26/2026 | Price change | $272,900+0.1%$129/sqft |
Source:  HAR #76532338 Report a problem HAR #76532338 Report a problem | ||
| 8/11/2026 | Price change | $272,500-5.7%$129/sqft |
Source: HAR #18679686 Report a problem | ||
| 5/11/2026 | Price change | $289,000+0.7%$136/sqft |
Source: HAR #18679686 Report a problem | ||
| 2/11/2026 | Listed for sale | $287,000-4.3%$136/sqft |
Source: HAR #89769395 Report a problem | ||
| 7/10/2025 | Price change | $299,8000%$142/sqft |
Source: HAR #24721695 Report a problem | ||
| 5/6/2025 | Price change | $299,9000%$142/sqft |
Source: HAR #50243088 Report a problem | ||
| 5/5/2025 | Listed for sale | $300,000$142/sqft |
Source: HAR #6941304 Report a problem | ||
| 3/25/2025 | Pending sale | $300,000$142/sqft |
Source: HAR #6941304 Report a problem | ||
| 3/25/2025 | Listed for sale | $300,000$142/sqft |
Source: HAR #6941304 Report a problem | ||
Public tax history
| Year | Property taxes | Tax assessment |
|---|---|---|
| 2025 | $5,380 +482.1% | $253,135 +473.1% |
| 2024 | $924 | $44,168 |
Find assessor info on the county website
Monthly payment
Est. payment
Payment breakdown
Explore the cost of this home by adjusting the details. Changes won't be saved.Climate risks
Neighborhood: Trinity - Houston Gardens
Nearby schools
Schools provided by the listing agent
- Elementary: Mcgowen Elementary School (Houston)
- Middle: Key Middle School
- High: Kashmere High School
Source: HAR. This data may not be complete. We recommend contacting the local school district to confirm school assignments for this home.

Similar homes
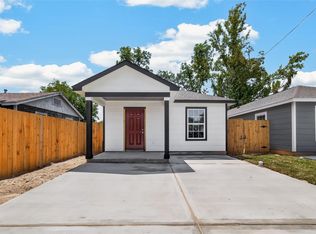
- $259,0003 bd2 ba1.5k sqft7414 S Hall St, Houston, TX 77028New Construction
 MLS ID #2037682, Paige Houston, Texas Real Estate Pro. HAR
 - $255,0003 bd3 ba1.8k sqft8155 Crestview Dr, Houston, TX 77028New Construction
 MLS ID #5158527, Ricardo Gonzalez, RE/MAX The Woodlands & Spring. HAR
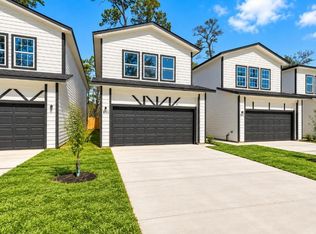
 - $255,0003 bd3 ba1.8k sqft8153 Crestview Dr, Houston, TX 77028New Construction
 MLS ID #16043022, Ricardo Gonzalez, RE/MAX The Woodlands & Spring. HAR
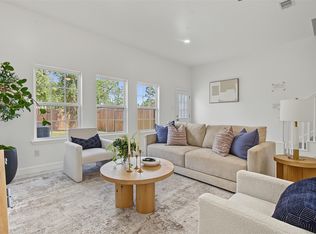
 - $255,0003 bd3 ba1.8k sqft8159 Crestview Dr, Houston, TX 77055New Construction
 MLS ID #36585395, Ricardo Gonzalez, RE/MAX The Woodlands & Spring. HAR
