Live in the heart of the city! BUT, do it from the Comfort and Security that this 3 Bedroom 2.5 Bathroom 2 Car Garage Home affords you. The first floor greets you with an open floor plan allowing you to seamlessly interact with family and friends. Warm and resilient Saddle-Brown colored Luxury Vinyl Plank flooring tie the spaces together, while the massive kitchen island serves to distinguish the areas. The kitchen aesthetics boasts a stainless steel GE appliance package, expansive Quartz countertops, and 42" cabinets with stylish undermount lighting. A half bath for guest and convenience tops off the space. Upstairs, you'll find a Jack and Jill bathroom with separate vanities for the 2 additional bedrooms. The Primary Bedroom features the home's Gem: A Japanese-style wet room clad in tile with a soaking tub. The location's tough to beat- Close to groceries, school K-16, Downtown Houston, Metro Park and Ride Red Rail line, Parks, and Med Center. Schedule your tour today! Thank you!
For sale
$299,000
1228 McNeil St, Houston, TX 77009
3beds
1,650sqft
Single Family Residence
Built in 2022
1,772 Square Feet Lot
$293,500 Zestimate®
$181/sqft
$190/mo HOA
What's special
Open floor planExpansive quartz countertopsMassive kitchen island
- 9 days
- 159
- 15
Likely to sell faster than
Zillow last checked:
Listing updated:
Listed by:
Malika Shelton TREC #0729377 832-545-6757,
eXp Realty LLC,
Matthew Shelton TREC #0593912 832-574-1011,
eXp Realty LLC
Source: HAR,MLS#: 18427029
Facts & features
Interior
Bedrooms & bathrooms
- Bedrooms: 3
- Bathrooms: 3
- Full bathrooms: 2
- 1/2 bathrooms: 1
Primary bedroom
- Level: Second
- Area: 182
- Dimensions: 14X13
Bedroom
- Level: Second
- Area: 132
- Dimensions: 12X11
Bedroom
- Level: Second
- Area: 121
- Dimensions: 11X11
Kitchen
- Level: First
- Area: 17
- Dimensions: 17X1O
Living room
- Level: First
- Area: 238
- Dimensions: 17X14
Primary bath
- Level: Second
- Area: 120
- Dimensions: 20X6
Heating
- Natural Gas
Cooling
- Ceiling Fan(s), Electric
Appliances
- Included: Disposal, Ice Maker, Dryer, Refrigerator, Washer, Gas Oven, Microwave, Gas Range, Dishwasher
- Laundry: Electric Dryer Hookup
Features
- High Ceilings, All Bedrooms Up, En-Suite Bath, Primary Bed - 2nd Floor, Walk-In Closet(s)
- Flooring: Tile, Vinyl
Interior area
- Total structure area: 1,650
- Total interior livable area: 1,650 sqft
Property
Parking
- Total spaces: 2
- Parking features: Attached
- Attached garage spaces: 2
Features
- Stories: 2
- Fencing: Partial
Lot
- Size: 1,772 Square Feet
- Features: Subdivided, 0 Up To 1/4 Acre
Details
- Parcel number: 1444740010008
Construction
Type & style
- Home type: SingleFamily
- Architectural style: Contemporary
- Property subtype: Single Family Residence
Materials
- Batts Insulation, Cement Siding, Wood Siding
- Foundation: Slab
- Roof: Composition
Condition
- New construction: No
- Year built: 2022
Utilities & green energy
- Sewer: Public Sewer
- Water: Public
Community & HOA
Community
- Subdivision: Ryon Grove
HOA
- Has HOA: Yes
- Amenities included: Controlled Access
- HOA fee: $190 monthly
Location
- Region: Houston
Financial & listing details
- Price per square foot: $181/sqft
- Tax assessed value: $327,212
- Annual tax amount: $6,945
- Date on market: 9/28/2026
- Listing terms: Cash,Conventional,FHA,VA Loan
- Road surface type: Concrete, Curbs
Estimated market value
$293,500
$279,000 - $308,000
$2,473/mo
Price history
| Date | Event | Price |
|---|---|---|
| 9/28/2026 | Listed for sale | $299,000-16.9%$181/sqft |
Source:  HAR #18427029 Report a problem HAR #18427029 Report a problem | ||
| 9/9/2026 | Listed for rent | $2,750$2/sqft |
Source:  HAR #24207491 Report a problem HAR #24207491 Report a problem | ||
| 12/28/2025 | Listing removed | $360,000$218/sqft |
Source: HAR #26902489 Report a problem | ||
| 5/1/2025 | Listed for sale | $360,000+6.5%$218/sqft |
Source: HAR #26902489 Report a problem | ||
| 3/9/2023 | Listing removed | -- |
Source: HAR #40633883 Report a problem | ||
| 2/13/2023 | Pending sale | $337,900$205/sqft |
Source: HAR #40633883 Report a problem | ||
| 11/19/2022 | Price change | $337,900-1.5%$205/sqft |
Source: HAR #40633883 Report a problem | ||
| 10/18/2022 | Price change | $342,900-0.6%$208/sqft |
Source: HAR #40633883 Report a problem | ||
| 9/28/2022 | Price change | $344,900-1.4%$209/sqft |
Source: HAR #40633883 Report a problem | ||
| 8/24/2022 | Price change | $349,900+1.4%$212/sqft |
Source: HAR #40633883 Report a problem | ||
| 8/23/2022 | Price change | $344,900-1.4%$209/sqft |
Source: HAR #40633883 Report a problem | ||
| 6/16/2022 | Listed for sale | $349,900$212/sqft |
Source: HAR #40633883 Report a problem | ||
Public tax history
| Year | Property taxes | Tax assessment |
|---|---|---|
| 2025 | $4,343 -7.5% | $327,212 -1.4% |
| 2024 | $4,697 -8.8% | $331,915 -5.6% |
| 2023 | $5,152 +256.5% | $351,627 +435.7% |
| 2022 | $1,445 | $65,642 |
Find assessor info on the county website
Monthly payment
Est. payment
Payment breakdown
Explore the cost of this home by adjusting the details. Changes won't be saved.Climate risks
Neighborhood: Northside Village
Nearby schools
Schools provided by the listing agent
- Elementary: Martinez C Elementary School
- Middle: Marshall Middle School (Houston)
- High: Northside High School
Source: HAR. This data may not be complete. We recommend contacting the local school district to confirm school assignments for this home.
Similar homes
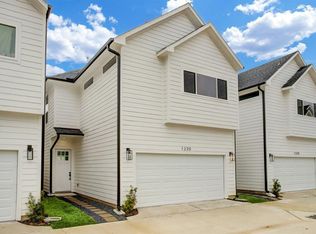
- $289,9993 bd3 ba1.6k sqft1230 McNeil St, Houston, TX 77009For Sale
 MLS ID #53615356, Luis Reyes, Jason Mitchell Real Estate LLC. HAR
 - $299,0003 bd3 ba1.6k sqft629 Press St, Houston, TX 77020For Sale
 MLS ID #34944295, Whitney Conkling, Compass RE Texas, LLC - Houston. HAR
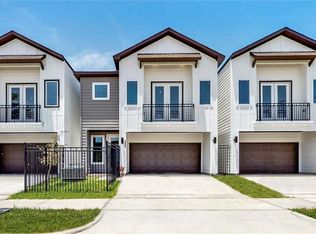
 - $355,0003 bd3 ba1.5k sqft3405 Terry St, Houston, TX 77009For Sale
 MLS ID #17748888, Yesenia Morales Gonzalez, Nextgen Real Estate Properties. HAR
 - $369,9993 bd3 ba1.6k sqft1508 Ryon St #B, Houston, TX 77009For Sale
 MLS ID #55924493, Fabiola Martinez, Compass RE Texas, LLC - Houston. HAR
