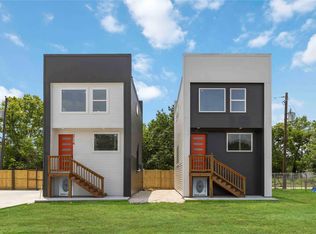
PRICED TO SELL! Welcome to this stunning, move-in-ready contemporary home perfectly situated in the rapidly growing Northside Village area, just minutes from Downtown Houston. Built in 2022, this 3-bedroom, 2.5-bathroom freestanding home offers a seamless open-concept first-floor layout. The chef’s kitchen boasts a stylish quartz island, white shaker cabinets with soft-close drawers, a deep farmhouse sink, and a gas range. Upstairs, you'll find an open game room/flex space alongside a spacious primary suite featuring a spa-like bath with double sinks, a soaking tub, a frameless shower, and a massive walk-in closet. Step outside to a rare fully fenced backyard—ideal for pets and outdoor entertaining—complete with a private driveway. Located walking distance to Saint Arnold Brewing Company and minutes from the Greater Heights and EaDo, this unbeatable deal won't last long. Schedule your tour today!
For sale
$269,000
2015 Brackenridge St #B, Houston, TX 77026
3beds
1,580sqft
Single Family Residence
Built in 2022
-- sqft lot
$266,900 Zestimate®
$170/sqft
$-- HOA
What's special
Stylish quartz islandDeep farmhouse sinkSoaking tubRare fully fenced backyardPrivate drivewayMassive walk-in closetGas range
- 71 days
- 110
- 27
Zillow last checked:
Listing updated:
Listed by:
Pedro Cajiga TREC #0676518 936-264-7050,
World Wide Realty,LLC
Source: HAR,MLS#: 92344801
Facts & features
Interior
Bedrooms & bathrooms
- Bedrooms: 3
- Bathrooms: 3
- Full bathrooms: 2
- 1/2 bathrooms: 1
Bedroom
- Level: Second
- Area: 132
- Dimensions: 12 x 11
Bedroom
- Level: Second
- Area: 156
- Dimensions: 13 x 12
Bedroom
- Level: Second
- Area: 224
- Dimensions: 16 x 14
Heating
- Natural Gas
Cooling
- Electric
Appliances
- Included: Disposal, Microwave, Dishwasher
- Laundry: Electric Dryer Hookup, Gas Dryer Hookup, Washer Hookup
Features
- All Bedrooms Up
Interior area
- Total structure area: 1,580
- Total interior livable area: 1,580 sqft
Property
Parking
- Total spaces: 2
- Parking features: Attached, Additional Parking
- Attached garage spaces: 2
Features
- Stories: 2
Lot
- Features: Subdivided, 0 Up To 1/4 Acre
Details
- Parcel number: 1450240010005
Construction
Type & style
- Home type: SingleFamily
- Architectural style: Traditional
- Property subtype: Single Family Residence
Materials
- Cement Siding
- Foundation: Slab
- Roof: Composition
Condition
- New construction: No
- Year built: 2022
Utilities & green energy
- Sewer: Public Sewer
- Water: Public
Community & HOA
Community
- Subdivision: Urban Views Brackenridge
Location
- Region: Houston
Financial & listing details
- Price per square foot: $170/sqft
- Tax assessed value: $306,100
- Annual tax amount: $6,505
- Date on market: 8/11/2026
Estimated market value
$266,900
$254,000 - $280,000
$2,254/mo
Price history
| Date | Event | Price |
|---|---|---|
| 8/11/2026 | Listed for sale | $269,000-2.2%$170/sqft |
Source:  HAR #92344801 Report a problem HAR #92344801 Report a problem | ||
| 4/14/2026 | Listing removed | $275,000$174/sqft |
Source: HAR #96362028 Report a problem | ||
| 10/25/2025 | Listed for sale | $275,000-5.2%$174/sqft |
Source: HAR #96362028 Report a problem | ||
| 10/1/2025 | Listing removed | $290,000$184/sqft |
Source: HAR #62681874 Report a problem | ||
| 9/3/2025 | Price change | $290,000-3.3%$184/sqft |
Source: HAR #62681874 Report a problem | ||
| 6/11/2025 | Listed for sale | $300,000-3.2%$190/sqft |
Source: HAR #62681874 Report a problem | ||
| 11/19/2024 | Listing removed | $2,600$2/sqft |
Source:  HAR #2635767 Report a problem HAR #2635767 Report a problem | ||
| 8/1/2024 | Listed for rent | $2,600$2/sqft |
Source: HAR #2635767 Report a problem | ||
| 7/31/2024 | Listing removed | -- |
Source: HAR #24310690 Report a problem | ||
| 4/25/2024 | Price change | $310,000-6%$196/sqft |
Source: HAR #93633109 Report a problem | ||
| 4/17/2024 | Listed for rent | $2,600$2/sqft |
Source: HAR #24310690 Report a problem | ||
| 2/22/2024 | Listed for sale | $329,900$209/sqft |
Source: HAR #93633109 Report a problem | ||
Public tax history
| Year | Property taxes | Tax assessment |
|---|---|---|
| 2025 | $6,505 -9.3% | $306,100 -10.7% |
| 2024 | $7,173 +57.5% | $342,809 +51.7% |
| 2023 | $4,554 +370% | $226,003 |
| 2022 | $969 | -- |
Find assessor info on the county website
Monthly payment
Est. payment
Payment breakdown
Explore the cost of this home by adjusting the details. Changes won't be saved.Climate risks
Neighborhood: Greater Fifth Ward
Nearby schools
Schools provided by the listing agent
- Elementary: Sherman Elementary School
- Middle: Fleming Middle School
- High: Northside High School
Source: HAR. This data may not be complete. We recommend contacting the local school district to confirm school assignments for this home.
Similar homes
- $289,9003 bd3 ba1.5k sqft3107 Jensen Dr #B, Houston, TX 77026New Construction
 MLS ID #88198937, Patrick Burbridge, SERHANT. HAR
 - $219,9002 bd3 ba955 sqft2118 Des Chaumes St, Houston, TX 77026New Construction
 MLS ID #43349973, Andre Beraud, Brooks & Davis Real Estate. HAR
 - $299,9003 bd3 ba1.5k sqft3103 Jensen Dr #B, Houston, TX 77026New Construction
 MLS ID #41742593, Patrick Burbridge, SERHANT. HAR
 - $299,9003 bd3 ba1.5k sqft3105 Jensen Dr #C, Houston, TX 77026New ConstructionMLS ID #77534572, Patrick Burbridge, SERHANT. HAR
