Under Construction!!! Experience The Pinnacle Of Modern Living In Our New Construction Townhomes Coming To The Prestigious 5th Ward. Each 2 Bedrooms, 2.5 Bathrooms Home Will Feature High Ceilings And Luxurious Finishes, Including Modern Fixtures And Details That Will Impress Even The Most Discerning Homebuyers. The Gourmet Kitchen Will Boast Sleek Quartz Countertops And Stainless Steel Appliances, Perfect For Preparing Delicious Meals For Family And Friends. Enjoy The Sophisticated Style Of Porcelain Tile And Vinyl Plank Flooring Throughout The Home, Adding A Touch Of Elegance To Your 1000 sqft Living Space. The Primary Suite Is A Sanctuary, Complete With A Private Bathroom Featuring Modern Fixtures And Finishes. Just 8 Minutes To Downtown, And 20 Minutes To George Bush Intercontinental Airport. Don't Miss The Opportunity To Live Where Luxury Living Meets Modern Convenience.
New construction
$219,900
2118 Des Chaumes St, Houston, TX 77026
2beds
955sqft
Single Family Residence
Built in ----
1,698 Square Feet Lot
$218,400 Zestimate®
$230/sqft
$-- HOA
What's special
High ceilingsVinyl plank flooringLuxurious finishesStainless steel appliancesSleek quartz countertopsPrivate bathroomModern fixtures and details
- 90 days
- 195
- 25
Zillow last checked:
Listing updated:
Listed by:
Andre Beraud TREC #0667248 832-524-4526,
Brooks & Davis Real Estate,
Jessica Wilhite
Source: HAR,MLS#: 43349973
Facts & features
Interior
Bedrooms & bathrooms
- Bedrooms: 2
- Bathrooms: 3
- Full bathrooms: 2
- 1/2 bathrooms: 1
Primary bedroom
- Level: Second
- Area: 132
- Dimensions: 12x11
Bedroom
- Level: Second
- Area: 100
- Dimensions: 10x10
Heating
- Natural Gas
Cooling
- Attic Fan, Ceiling Fan(s), Electric
Appliances
- Included: Dishwasher
- Laundry: Electric Dryer Hookup, Gas Dryer Hookup, Washer Hookup
Features
- Flooring: Tile, Vinyl
Interior area
- Total structure area: 955
- Total interior livable area: 955 sqft
Property
Features
- Stories: 2
Lot
- Size: 1,698 Square Feet
- Features: Cleared, 0 Up To 1/4 Acre
Details
- Parcel number: 1478230010004
Construction
Type & style
- Home type: SingleFamily
- Architectural style: Contemporary
- Property subtype: Single Family Residence
Materials
- Cement Siding
- Foundation: Block & Beam
- Roof: Composition
Condition
- New construction: Yes
Details
- Builder name: Yes To Real Estate
Utilities & green energy
- Sewer: Public Sewer
- Water: Public
Green energy
- Energy efficient items: Attic Vents, Thermostat
Community & HOA
Community
- Subdivision: Yes Square
Location
- Region: Houston
Financial & listing details
- Price per square foot: $230/sqft
- Tax assessed value: $26,244
- Annual tax amount: $2,267
- Date on market: 7/18/2026
- Listing terms: Cash,Conventional,FHA,VA Loan
Estimated market value
$218,400
$207,000 - $229,000
$1,389/mo
Price history
| Date | Event | Price |
|---|---|---|
| 7/18/2026 | Listed for sale | $219,900$230/sqft |
Source:  HAR #43349973 Report a problem HAR #43349973 Report a problem | ||
| 3/18/2026 | Listing removed | $219,900$230/sqft |
Source: HAR #5171274 Report a problem | ||
| 1/23/2026 | Price change | $219,900-87.5%$230/sqft |
Source: HAR #5171274 Report a problem | ||
| 11/11/2025 | Listed for sale | $1,759,200+551.8%$1,842/sqft |
Source: HAR #25546154 Report a problem | ||
| 1/5/2025 | Listed for sale | $269,900$283/sqft |
Source: HAR #54624546 Report a problem | ||
Public tax history
| Year | Property taxes | Tax assessment |
|---|---|---|
| 2025 | $558 | $26,244 |
Find assessor info on the county website
Monthly payment
Est. payment
Payment breakdown
Explore the cost of this home by adjusting the details. Changes won't be saved.Climate risks
Neighborhood: Greater Fifth Ward
Nearby schools
Schools provided by the listing agent
- Elementary: Dogan Elementary School
- Middle: Fleming Middle School
- High: Wheatley High School
Source: HAR. This data may not be complete. We recommend contacting the local school district to confirm school assignments for this home.
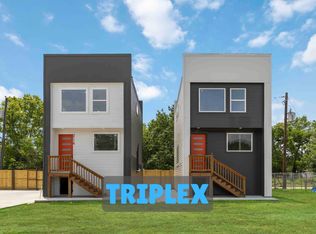
Similar homes
- $218,0003 bd2 ba960 sqft1613 N Cesar Chavez Blvd, Houston, TX 77011Active
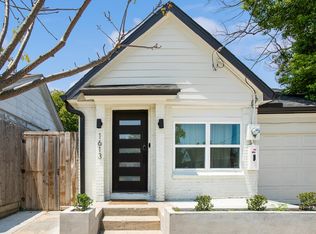
 MLS ID #2280815, Juan Segura, Keller Williams Realty. Unlock MLS
 - $250,0002 bd2 ba1.1k sqft2614 Noble St, Houston, TX 77026For Sale
 MLS ID #11282594, Ebi Alrikabi, Keller Williams Realty Metropolitan. HAR
 - $265,0002 bd2 ba1.1k sqft1912 Semmes St, Houston, TX 77026New Construction
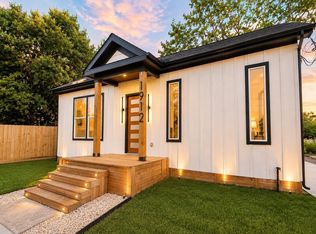 MLS ID #85169747, Luke Hurtado, Nan & Company Properties - Corporate Office (Heights). HAR
 - $219,9003 bd2 ba1.2k sqft2217 Creston Dr, Houston, TX 77026For Sale
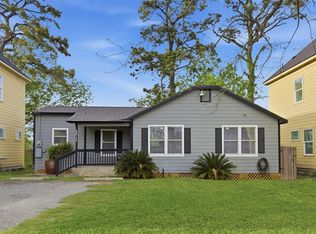 MLS ID #65627282, Ruben Villarreal, RE/MAX Integrity. HAR
