Skip main navigation
Pending
  • Price cut: $1.1M (5/9)
    $219,900

    2110 Des Chaumes St, Houston, TX 77026

    2beds
    955sqft
    : 
    Loading
    Get pre-qualified
    Single Family Residence
    Built in ----
    1,698 Square Feet Lot
    $218,200 Zestimate®
    $230/sqft
    $-- HOA

    What's special

    High ceilingsVinyl plank flooringLuxurious finishesStainless steel appliancesSleek quartz countertopsPrivate bathroomModern fixtures and details
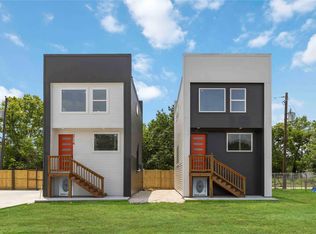
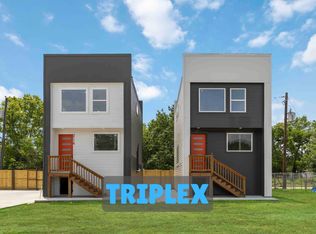
    Experience The Pinnacle Of Modern Living In Our New Construction Townhomes Coming To The Prestigious 5th Ward. Each 2 Bedrooms, 2.5 Bathrooms Home Will Feature High Ceilings And Luxurious Finishes, Including Modern Fixtures And Details That Will Impress Even The Most Discerning Homebuyers. The Gourmet Kitchen Will Boast Sleek Quartz Countertops And Stainless Steel Appliances, Perfect For Preparing Delicious Meals For Family And Friends. Enjoy The Sophisticated Style Of Porcelain Tile And Vinyl Plank Flooring Throughout The Home, Adding A Touch Of Elegance To Your 1000 sqft Living Space. The Primary Suite Is A Sanctuary, Complete With A Private Bathroom Featuring Modern Fixtures And Finishes. Just 8 Minutes To Downtown, And 20 Minutes To George Bush Intercontinental Airport. Don't Miss The Opportunity To Live Where Luxury Living Meets Modern Convenience.
    28 days
    |
    454
    |
    53
    |

    Zillow last checked:

    Listing updated:

    Listed by:

    Andre Beraud TREC #0667248 832-524-4526,

    Brooks & Davis Real Estate,

    Jessica Wilhite

    Source: HAR,MLS#: 85601803MLS Logo

      Facts & features

      Interior

      Bedrooms & bathrooms
      • Bedrooms: 2
      • Bathrooms: 3
      • Full bathrooms: 2
      • 1/2 bathrooms: 1
      Heating
      • Natural Gas
      Cooling
      • Attic Fan, Ceiling Fan(s), Electric
      Appliances
      • Included: Dishwasher
      • Laundry: Electric Dryer Hookup, Gas Dryer Hookup, Washer Hookup
      Features
      • Flooring: Tile, Vinyl
      Interior area
      • Total structure area: 955
      • Total interior livable area: 955 sqft

      Property

      Features
      • Stories: 2
      Lot
      • Size: 1,698 Square Feet
      • Features: Cleared, 0 Up To 1/4 Acre
      Details
      • Parcel number: 1478230010007

      Construction

      Type & style
      • Home type: SingleFamily
      • Architectural style: Contemporary
      • Property subtype: Single Family Residence
      Materials
      • Cement Siding
      • Foundation: Block & Beam
      • Roof: Composition
      Condition
      • New construction: Yes
      Details
      • Builder name: Yes To Real Estate

      Utilities & green energy

      • Sewer: Public Sewer
      • Water: Public
      Green energy
      • Energy efficient items: Attic Vents, Thermostat

      Community & HOA

      Community
      • Subdivision: Yes Square
      Location
      • Region: Houston

      Financial & listing details

      • Price per square foot: $230/sqft
      • Tax assessed value: $24,262
      • Annual tax amount: $2,267
      • Date on market: 6/17/2026
      • Listing terms: Cash,Conventional,FHA,VA Loan

        Estimated market value

        $218,200

        $207,000 - $229,000

        $1,696/mo

        Price history

        DateEventPrice
        7/10/2026Pending sale$219,900$230/sqft
        Source: HAR #85601803 Report a problem
        5/9/2026Price change$219,900-83.3%$230/sqft
        Source: HAR #82837689 Report a problem
        11/11/2025Price change$1,319,400+500%$1,382/sqft
        Source: HAR #68907790 Report a problem
        10/7/2025Pending sale$219,900$230/sqft
        Source: HAR #79444491 Report a problem
        8/15/2025Price change$219,900-15.4%$230/sqft
        Source: HAR #79444491 Report a problem
        1/5/2025Listed for sale$259,900$272/sqft
        Source: HAR #74664061 Report a problem

        Public tax history

        YearProperty taxesTax assessment
        2025$516 $24,262
        Find assessor info on the county website

        Monthly payment

        Est. payment

        Payment breakdown

        Explore the cost of this home by adjusting the details. Changes won't be saved.
        All calculations are estimates and provided by Zillow, Inc. for informational purposes only. Actual amounts may vary.
        HOA fees may include property taxes on listings classified as Co-Ops. Contact the listing agent and/or owner for fee details.
        Mortgage interest rates are dependent on a number of factors, including credit score, down payment, and repayment length. Interest rate data provided by Zillow Group Marketplace, Inc. as of 1/1/1970 from various mortgage lenders with which we have lead or other similar arrangements; the Estimated Payment is an average of those rates.
        See how much you could borrow to make a competitive offer.

        Climate risks

        Neighborhood: Greater Fifth Ward

        Getting around

        51 / 100
        Somewhat Walkable
        45 / 100
        Some Transit
        52 / 100
        Bikeable

        Nearby schools

        GreatSchools rating
        Schools provided by the listing agent
        • Elementary: Dogan Elementary School
        • Middle: Fleming Middle School
        • High: Wheatley High School

        Source: HAR. This data may not be complete. We recommend contacting the local school district to confirm school assignments for this home.

        A local agent can set up tours, give advice and negotiate with sellers.

        Browse local experts

        Similar homes