This property offers a functional layout with 3 bedrooms and 2 full baths, along with a generous living area designed for everyday comfort and entertaining. The home features a traditional floor plan, an attached garage, and a spacious fenced backyard with a covered patio—perfect for relaxing outdoors, hosting gatherings, or creating your own backyard oasis. Conveniently located with easy access to major roads, shopping, dining, Pearland and Downtown Houston, this home offers an excellent opportunity for a homeowner or investor looking for space, convenience and value. Don't miss the opportunity to make this well-located property your own!Previously a rental property, this home offers great potential for investors or buyers seeking value. Seller requests 48 hours to review offers. Sold AS IS.
For sale
$184,000
11618 Roandale Dr, Houston, TX 77048
3beds
1,328sqft
Single Family Residence
Built in 1983
7,840 Square Feet Lot
$182,500 Zestimate®
$139/sqft
$-- HOA
What's special
Attached garageTraditional floor plan
- 7 days
- 241
- 15
Likely to sell faster than
Zillow last checked:
Listing updated:
Listed by:
Christy Buck TREC #0479838 832-264-8934,
Infinity Real Estate Group
Source: HAR,MLS#: 25381531
Facts & features
Interior
Bedrooms & bathrooms
- Bedrooms: 3
- Bathrooms: 2
- Full bathrooms: 2
Primary bedroom
- Level: First
- Area: 150
- Dimensions: 15 X 10
Bedroom
- Level: First
- Area: 81
- Dimensions: 9 X 9
Bedroom
- Level: First
- Area: 81
- Dimensions: 9 X 9
Other
- Level: First
- Area: 110
- Dimensions: 11 X 10
Breakfast
- Level: First
- Area: 100
- Dimensions: 10 X 10
Breakfast
- Level: First
- Area: 110
- Dimensions: 11 X 10
Kitchen
- Level: First
- Area: 104
- Dimensions: 13 X 8
Living room
- Level: First
- Area: 270
- Dimensions: 18 X 15
Heating
- Electric
Cooling
- Electric
Appliances
- Included: Refrigerator, Electric Oven, Electric Range
- Laundry: Electric Dryer Hookup, Washer Hookup
Features
- All Bedrooms Down
- Flooring: Tile, Vinyl
- Number of fireplaces: 1
- Fireplace features: Gas Log
Interior area
- Total structure area: 1,328
- Total interior livable area: 1,328 sqft
Property
Features
- Stories: 1
Lot
- Size: 7,840 Square Feet
- Features: Cleared, 0 Up To 1/4 Acre
Details
- Parcel number: 1052720000005
Construction
Type & style
- Home type: SingleFamily
- Architectural style: Traditional
- Property subtype: Single Family Residence
Materials
- Brick, Wood Siding
- Foundation: Slab
- Roof: Composition
Condition
- New construction: No
- Year built: 1983
Utilities & green energy
- Sewer: Public Sewer
- Water: Public
Community & HOA
Community
- Subdivision: Kennedy Heights
Location
- Region: Houston
Financial & listing details
- Price per square foot: $139/sqft
- Tax assessed value: $162,146
- Annual tax amount: $3,446
- Date on market: 8/25/2026
- Listing terms: Cash,Conventional,FHA,Investor,VA Loan
Estimated market value
$182,500
$173,000 - $192,000
$1,755/mo
Price history
| Date | Event | Price |
|---|---|---|
| 8/25/2026 | Listed for sale | $184,000$139/sqft |
Source:  HAR #25381531 Report a problem HAR #25381531 Report a problem | ||
| 3/18/2026 | Listing removed | $1,445$1/sqft |
Source: Zillow Rentals Report a problem | ||
| 2/26/2026 | Listed for rent | $1,445+5.1%$1/sqft |
Source: Zillow Rentals Report a problem | ||
| 1/27/2026 | Listing removed | $1,375$1/sqft |
Source: Zillow Rentals Report a problem | ||
| 1/8/2026 | Price change | $1,375-2.8%$1/sqft |
Source: Zillow Rentals Report a problem | ||
| 12/19/2025 | Price change | $1,415-2.4%$1/sqft |
Source: Zillow Rentals Report a problem | ||
| 12/5/2025 | Price change | $1,450-4.9%$1/sqft |
Source: Zillow Rentals Report a problem | ||
| 11/18/2025 | Price change | $1,525-7.6%$1/sqft |
Source: Zillow Rentals Report a problem | ||
| 9/23/2025 | Listed for rent | $1,650$1/sqft |
Source: Zillow Rentals Report a problem | ||
| 12/11/2007 | Sold | -- |
Source: Public Record Report a problem | ||
Public tax history
| Year | Property taxes | Tax assessment |
|---|---|---|
| 2025 | $3,446 -3.7% | $162,146 -5.2% |
| 2024 | $3,580 +23.4% | $171,087 +18.8% |
| 2023 | $2,901 -15.3% | $143,990 -7.6% |
| 2022 | $3,424 | $155,900 +25.6% |
| 2021 | -- | $124,108 +24.6% |
| 2020 | $2,389 -1.3% | $99,572 -8% |
| 2019 | $2,422 +59.8% | $108,195 +80.3% |
| 2018 | $1,516 | $60,000 |
| 2017 | $1,516 +53.7% | $60,000 +53.8% |
| 2016 | $986 -1.6% | $39,000 |
| 2015 | $1,003 | $39,000 |
| 2014 | $1,003 | $39,000 -26.7% |
| 2013 | -- | $53,200 -3.3% |
| 2012 | -- | $55,000 -11.3% |
| 2011 | -- | $62,000 |
| 2010 | -- | $62,000 -27.4% |
| 2009 | -- | $85,379 |
| 2007 | -- | $85,379 +0.3% |
| 2006 | -- | $85,112 |
| 2005 | -- | $85,112 +13.5% |
| 2004 | -- | $75,000 |
| 2003 | -- | $75,000 +9.3% |
| 2002 | -- | $68,600 +46.6% |
| 2001 | -- | $46,800 +23.8% |
| 2000 | -- | $37,800 |
Find assessor info on the county website
Monthly payment
Est. payment
Payment breakdown
Explore the cost of this home by adjusting the details. Changes won't be saved.Climate risks
Neighborhood: South Acres - Crestmont Park
Nearby schools
Schools provided by the listing agent
- Elementary: Woodson Elementary School
- Middle: Thomas Middle School
- High: Sterling High School (Houston)
Source: HAR. This data may not be complete. We recommend contacting the local school district to confirm school assignments for this home.

Similar homes
- $168,0004 bd2 ba1.4k sqft5934 Belmark St, Houston, TX 77033For Sale
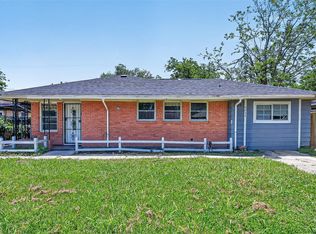 MLS ID #19972432, Brook Wilson, FYI Realty - Katy. HAR
 - $185,0003 bd1 ba1.2k sqft3627 Thistle St, Houston, TX 77047For Sale
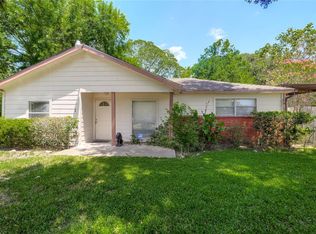 MLS ID #90778328, Tanya Nero, MOD Realty, LLC. HAR
 - $135,0003 bd2 ba1.1k sqft12806 Mill Valley Rd, Houston, TX 77048For Sale
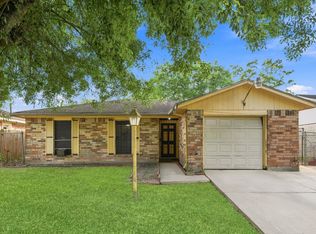 MLS ID #41000869, Carlos Pac Franco, HomeSmart. HAR
 - $160,0003 bd1 ba1.3k sqft7822 Belbay St, Houston, TX 77033For Sale
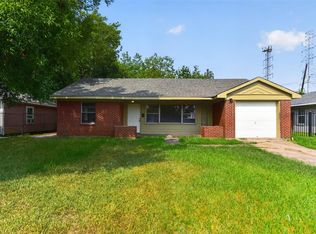 MLS ID #23227829, Nola Lusk, A'Lon Realty Co.. HAR
