Build now or hold for future appreciation in one of Houston’s fastest-gentrifying neighborhoods! This 4,000 sq. ft. lot offers endless potential just minutes from Downtown, UH, the Medical Center, Midtown, and EADO’s vibrant dining and entertainment scene. Eastwood’s historic charm and central location have made it a top destination for new development, with home values consistently rising year after year. Whether you envision a custom single-family home or a long-term land hold, this property positions you for strong returns. Easy access to major freeways, sports venues, and cultural hotspots adds unbeatable convenience. House will not be shown—this listing is for lot value only.
For sale
Price cut: $24K (9/16)
$155,000
5136 Leeland St, Houston, TX 77023
3beds
1,268sqft
Single Family Residence
Built in 1939
3,998 Square Feet Lot
$-- Zestimate®
$122/sqft
$-- HOA
What's special
- 47 days
- 345
- 21
Zillow last checked:
Listing updated:
Listed by:
Randall Custer TREC #0642320 713-494-6576,
Better Homes and Gardens Real Estate Gary Greene - West Gray
Source: HAR,MLS#: 19015830
Facts & features
Interior
Bedrooms & bathrooms
- Bedrooms: 3
- Bathrooms: 1
- Full bathrooms: 1
Bedroom
- Level: First
- Area: 100
- Dimensions: 10x10
Bedroom
- Level: First
- Area: 100
- Dimensions: 10x10
Bedroom
- Level: First
- Area: 100
- Dimensions: 10x10
Heating
- Natural Gas
Cooling
- Electric
Interior area
- Total structure area: 1,268
- Total interior livable area: 1,268 sqft
Property
Parking
- Parking features: Detached
- Has garage: Yes
Features
- Stories: 1
Lot
- Size: 3,998 Square Feet
- Features: Subdivided, 0 Up To 1/4 Acre
Details
- Parcel number: 0121320090011
Construction
Type & style
- Home type: SingleFamily
- Architectural style: Traditional
- Property subtype: Single Family Residence
Materials
- Cement Siding
- Foundation: Block & Beam
- Roof: Composition
Condition
- New construction: No
- Year built: 1939
Utilities & green energy
- Sewer: Public Sewer
- Water: Public
Community & HOA
Community
- Subdivision: Dissen Heights
Location
- Region: Houston
Financial & listing details
- Price per square foot: $122/sqft
- Tax assessed value: $219,684
- Annual tax amount: $4,169
- Date on market: 8/28/2026
- Listing terms: Cash,Conventional
Estimated market value
Not available
Estimated sales range
Not available
$1,865/mo
Price history
| Date | Event | Price |
|---|---|---|
| 9/16/2026 | Price change | $155,000-13.4%$122/sqft |
Source:  HAR #19015830 Report a problem HAR #19015830 Report a problem | ||
| 8/28/2026 | Price change | $179,000-10.5%$141/sqft |
Source: HAR #19015830 Report a problem | ||
| 6/5/2026 | Price change | $200,000-20%$158/sqft |
Source: HAR #68427370 Report a problem | ||
| 2/24/2026 | Listed for sale | $250,000-9.1%$197/sqft |
Source: HAR #68427370 Report a problem | ||
| 2/23/2026 | Listing removed | $275,000$217/sqft |
Source: HAR #26970463 Report a problem | ||
| 9/1/2025 | Listed for sale | $275,000$217/sqft |
Source: HAR #26970463 Report a problem | ||
Public tax history
| Year | Property taxes | Tax assessment |
|---|---|---|
| 2025 | $34 +84.8% | $219,684 +1.1% |
| 2024 | $19 | $217,349 |
| 2023 | -- | $217,349 +22.3% |
| 2022 | $10 | $177,787 +18.4% |
| 2021 | -- | $150,136 +2.1% |
| 2020 | -- | $146,981 |
| 2019 | -- | $146,981 +4.8% |
| 2018 | -- | $140,274 +8.9% |
| 2017 | -- | $128,777 +8.6% |
| 2016 | -- | $118,571 +18.6% |
| 2015 | -- | $100,003 +39.5% |
| 2014 | -- | $71,684 |
| 2013 | -- | $71,684 +3.3% |
| 2012 | -- | $69,412 -14.7% |
| 2011 | -- | $81,421 |
| 2010 | -- | $81,421 |
| 2009 | -- | $81,421 |
| 2008 | -- | $81,421 +7% |
| 2007 | -- | $76,094 +12.7% |
| 2006 | -- | $67,518 +10% |
| 2005 | -- | $61,380 +10% |
| 2004 | -- | $55,800 +9.8% |
| 2003 | -- | $50,800 +10% |
| 2002 | -- | $46,200 +10% |
| 2001 | -- | $42,000 +9.9% |
| 2000 | -- | $38,200 |
Find assessor info on the county website
Monthly payment
Est. payment
Payment breakdown
Explore the cost of this home by adjusting the details. Changes won't be saved.Climate risks
Neighborhood: Greater Eastwood
Nearby schools
Schools provided by the listing agent
- Elementary: Carrillo Elementary School (Houston)
- Middle: Navarro Middle School (Houston)
- High: Austin High School (Houston)
Source: HAR. This data may not be complete. We recommend contacting the local school district to confirm school assignments for this home.
Similar homes
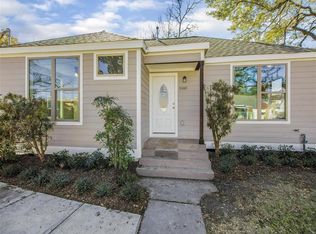
- $--3 bd1 ba1.4k sqft5227 Perry St, Houston, TX 77021Auction
 Auction.com 2
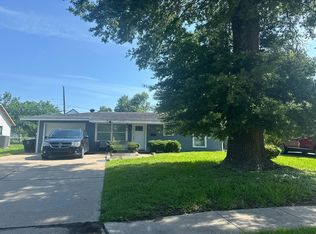
 - $158,5002 bd1 ba1k sqft620 Hahlo St, Houston, TX 77020For Sale
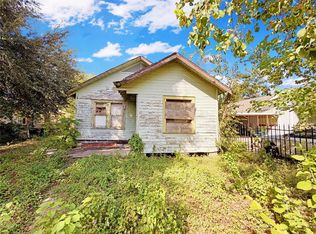 MLS ID #62428815, Eduardo Raudez, Luxely Real Estate. HAR
 - $140,0004 bd2 ba1.3k sqft7024 Avenue H, Houston, TX 77011For Sale
 MLS ID #32123634, Thelma Ibarra, NB Elite Realty. HAR
 - $160,0003 bd2 ba1.6k sqft7625 Pointer St, Houston, TX 77016For Sale
 MLS ID #10602019, Sonia Ponce, Coldwell Banker Universal. HAR
