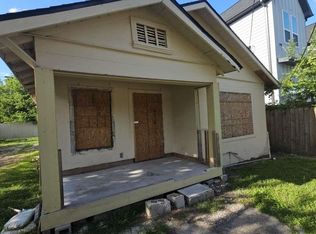
BUILDERS AND INVESTORS** TWO (2) HOMES ARE INCLUDED IN THIS SALE, EACH HOME HAS 2 BEDROOMS AND 1 BATH. 6,450 SQ FT LOT. NEED TO VERIFY ALL ROOM DIMENSIONS. THIS IS A GREAT INVESTMENT OPPORTUNITY. PROPERTY IS IN THE INNER LOOP, CONVENIENTLY LOCATED NEAR MAJOR FREEWAYS INCLUDING 610, I-10 AND 59, MINUTES FROM DOWNTOWN HOUSTON.
For sale
Price cut: $10K (9/14)
$155,000
3929 Caplin St, Houston, TX 77026
2beds
992sqft
Single Family Residence
Built in 1946
6,250 Square Feet Lot
$152,500 Zestimate®
$156/sqft
$-- HOA
What's special
- 66 days
- 25
- 2
Zillow last checked:
Listing updated:
Listed by:
Katrina Arnsworth TREC #0572594 832-275-4618,
Diamond Crest Realty
Source: HAR,MLS#: 48909991
Facts & features
Interior
Bedrooms & bathrooms
- Bedrooms: 2
- Bathrooms: 1
- Full bathrooms: 1
Bedroom
- Level: First
- Area: 100
- Dimensions: 10x10
Bedroom
- Level: First
- Area: 100
- Dimensions: 10x10
Other
- Level: First
- Area: 28
- Dimensions: 4x7
Kitchen
- Level: First
- Area: 56
- Dimensions: 7x8
Heating
- Electric
Cooling
- Electric
Appliances
- Included: Disposal, Electric Oven, Electric Range, Dishwasher
- Laundry: Electric Dryer Hookup, Washer Hookup
Features
- 2 Bedrooms Down
- Flooring: Wood
Interior area
- Total structure area: 992
- Total interior livable area: 992 sqft
Property
Features
- Stories: 1
Lot
- Size: 6,250 Square Feet
- Features: Subdivided, 0 Up To 1/4 Acre
Details
- Parcel number: 0670750070173
Construction
Type & style
- Home type: SingleFamily
- Property subtype: Single Family Residence
Materials
- Wood Siding
- Foundation: Block & Beam
- Roof: Composition
Condition
- New construction: No
- Year built: 1946
Utilities & green energy
- Sewer: Public Sewer
- Water: Public
Community & HOA
Community
- Subdivision: Wilshire Place
Location
- Region: Houston
Financial & listing details
- Price per square foot: $156/sqft
- Tax assessed value: $162,247
- Annual tax amount: $3,207
- Date on market: 7/24/2026
Estimated market value
$152,500
$145,000 - $160,000
$1,207/mo
Price history
| Date | Event | Price |
|---|---|---|
| 9/14/2026 | Price change | $155,000-6.1%$156/sqft |
Source:  HAR #48909991 Report a problem HAR #48909991 Report a problem | ||
| 7/24/2026 | Listed for sale | $165,000-17.5%$166/sqft |
Source: HAR #48909991 Report a problem | ||
| 1/18/2026 | Listing removed | $200,000$202/sqft |
Source: HAR #59996718 Report a problem | ||
| 9/25/2025 | Price change | $200,000-7.4%$202/sqft |
Source: HAR #59996718 Report a problem | ||
| 8/23/2025 | Listed for sale | $216,000$218/sqft |
Source: HAR #59996718 Report a problem | ||
Public tax history
| Year | Property taxes | Tax assessment |
|---|---|---|
| 2025 | $3,207 +21.9% | $162,247 +12.6% |
| 2024 | $2,631 +10% | $144,051 +2.6% |
| 2023 | $2,392 -8.5% | $140,422 +18.3% |
| 2022 | $2,614 | $118,700 +25.3% |
| 2021 | -- | $94,755 +13.3% |
| 2020 | $1,724 +2.6% | $83,633 +19.9% |
| 2019 | $1,681 +11.4% | $69,737 +16.8% |
| 2018 | $1,508 | $59,700 -0.8% |
| 2017 | $1,508 +32.5% | $60,201 -0.1% |
| 2016 | $1,138 | $60,251 +77.2% |
| 2015 | -- | $34,000 -2.9% |
| 2014 | -- | $35,000 |
| 2013 | -- | $35,000 -30% |
| 2011 | -- | $50,000 -5.7% |
| 2009 | -- | $53,000 -11.1% |
| 2008 | -- | $59,644 +10.9% |
| 2007 | -- | $53,793 +46.9% |
| 2005 | -- | $36,610 |
| 2004 | -- | $36,610 +27.6% |
| 2003 | -- | $28,690 |
| 2002 | -- | $28,690 +43.8% |
| 2000 | -- | $19,950 |
Find assessor info on the county website
Monthly payment
Est. payment
Payment breakdown
Explore the cost of this home by adjusting the details. Changes won't be saved.Climate risks
Neighborhood: Trinity - Houston Gardens
Nearby schools
Schools provided by the listing agent
- Elementary: Kashmere Gardens Elementary School
- Middle: Key Middle School
- High: Kashmere High School
Source: HAR. This data may not be complete. We recommend contacting the local school district to confirm school assignments for this home.
Similar homes
- $155,0002 bd1 ba756 sqft3923 Caplin St, Houston, TX 77026For Sale
 MLS ID #56903915, Katrina Arnsworth, Diamond Crest Realty. HAR
 - $179,5003 bd2 ba1.2k sqft6310 Kashmere St, Houston, TX 77026For Sale
 MLS ID #89202608, Thu Lam, 5th Stream Realty. HAR
 - $159,5493 bd1 ba816 sqft3109 Evella St, Houston, TX 77026For Sale
 MLS ID #857683, Chet Polniazek, 1st Texas Realty Services. HAR
 - $159,9003 bd1 ba1.1k sqft2020 Elysian St, Houston, TX 77026For Sale
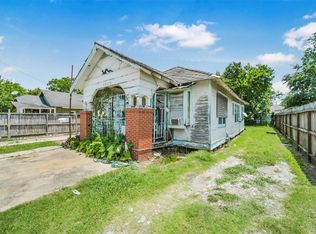 MLS ID #60854476, Zofia Lombardi, Keller Williams Memorial. HAR
